
3815 Bat Cave RD
Old Fort, NC 28762
- 3 Beds
- 3 Baths Full Baths: 2 Half Baths: 1
- 2,397 SqFt
- 18.99 Lot Size
- 2009 Year Built
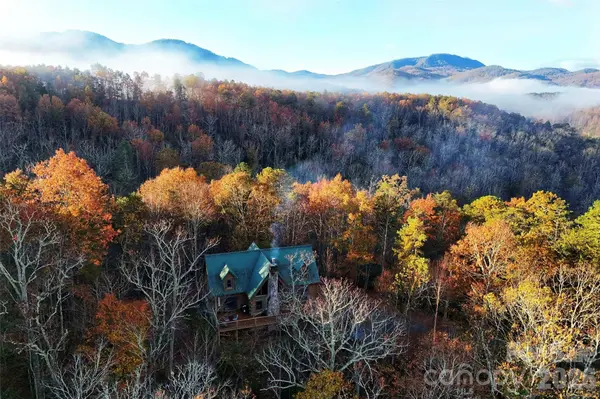
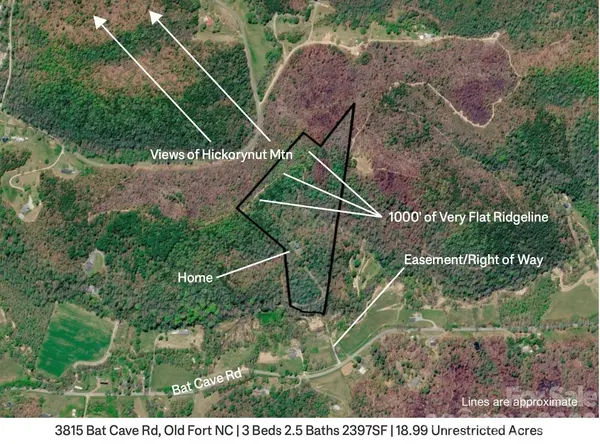
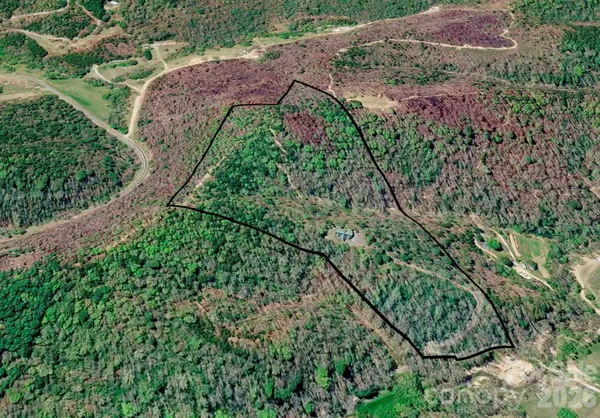
Located just 9 minutes from the breweries, shops, and the outdoor lifestyle that has Old Fort making headlines, this prime mountain property offers an extraordinary opportunity. Let's start with the development and subdivision potential. With over 1,000 feet of very buildable ridge line with no restrictions, the acreage is uniquely positioned for a multitude of homesites several of which could sit atop the ridge with potential views of Hickorynut Mountain. If you're not familiar, Hickorynut Mountain is a 12,000 acre piece of land that is currently in a private conservancy and is slated to be transferred to the state with two thirds of it to be made into a state park (read: indefinite pristine views.) As a developer, your costs will be reduced because a road to the ridge is already partially roughed-in while another road that runs the ridge's entire length is fully roughed-in. Whether you fancy a select number of larger homes or a neighborhood of tiny homes or something in between, your vision can become reality here.
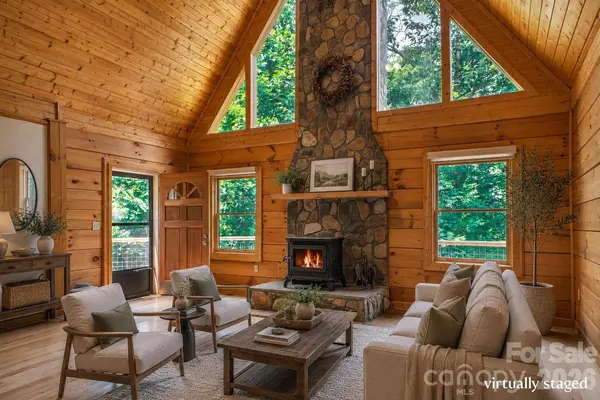
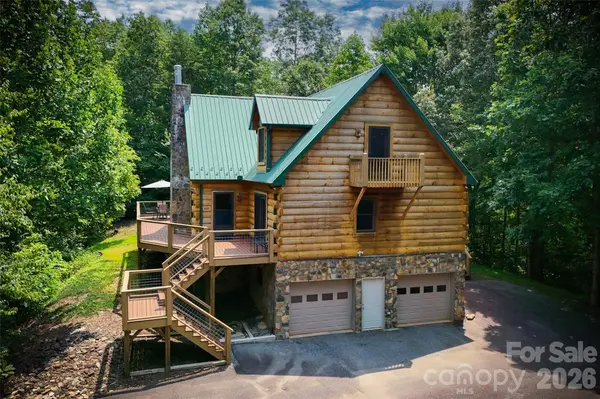
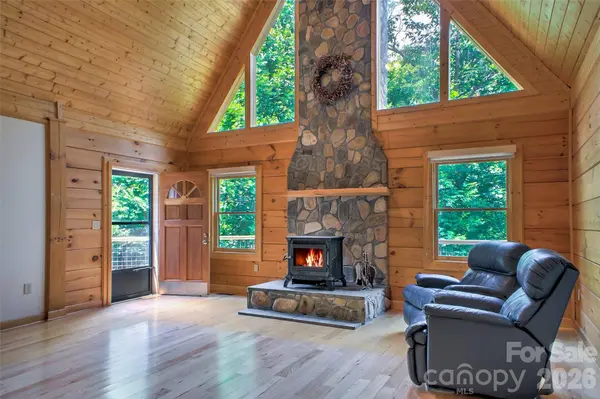
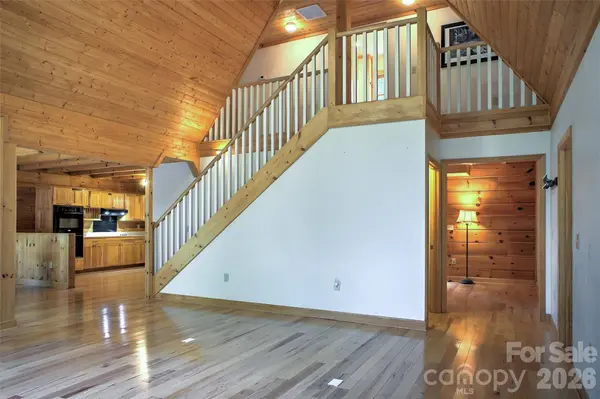
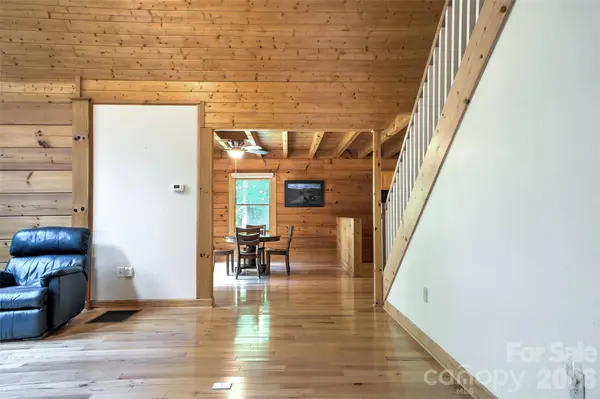
If you're thinking about short term rental potential you're in luck as this home bridges traditional log construction with contemporary refinement. Tucked away for total privacy at the end of a paved drive, it boasts many features desired by renters including over 800 square feet of deck space, vaulted ceilings with a soapstone wood burning stove and a floor to ceiling stone chimney, a 1 Gbps symmetrical fiber line and an office for remote work, plenty of nature and hiking trails in addition to great proximity to Old Fort, Asheville and Lake James. The custom-built nearly 2400 square foot log home also has massive windows that drench the space with natural light. Fine hickory flooring and cultured marble counter tops run throughout while 3 spacious bedrooms and 2.5 baths highlighted by a primary suite with a dedicated soaking tub will have everyone relaxing. The massive 990 square foot two car garage includes a dedicated workspace for outdoor gear and projects. Thoughtfully engineered, the stone chimney in the main floor extends directly down to this lower level providing the built-in infrastructure to easily add a second stove for a heated, year-round workshop.
It's all about lifestyle here and outdoor living is central to the property's design. We recommend exploring the land during your showing to fully understand its uniqueness, potential and beauty. Whether it's enjoying quiet mornings enveloped by the lush privacy of your own forest, adding this property to your portfolio of short term rentals, or executing your vision for a multi-homesite development project, this property represents a rare and versatile acquisition in the Blue Ridge foothills that is unmatched.
GALLERY
PROPERTY DETAIL
Key Details
Property Type Single Family Home
Sub Type Single Family Residence
Listing Status Active
Purchase Type For Sale
Square Footage 2, 397 sqft
Price per Sqft $466
MLS Listing ID 4404571
Bedrooms 3
Full Baths 2
Half Baths 1
Abv Grd Liv Area 2,397
Year Built 2009
Lot Size 18.990 Acres
Acres 18.99
Property Sub-Type Single Family Residence
Location
State NC
County Mcdowell
Zoning Rural Homesite
Rooms
Basement Basement Garage Door, Bath/Stubbed, Daylight, Unfinished, Walk-Out Access, Walk-Up Access
Primary Bedroom Level Main
Main Level Bedrooms 1
Main Level, 15' 9" X 13' 10" Primary Bedroom
Main Level, 19' 10" X 18' 10" Great Room-Two Story
Main Level, 15' 9" X 11' 10" Dining Room
Main Level, 14' 5" X 11' 11" Kitchen
Main Level, 7' 4" X 5' 7" Laundry
Main Level, 14' 9" X 10' 5" Office
Main Level, 11' 11" X 8' 4" Bathroom-Full
Upper Level, 15' 9" X 15' 2" Bedroom(s)
Upper Level, 15' 9" X 14' 11" Bedroom(s)
Upper Level, 9' 5" X 6' 6" Bathroom-Full
Basement Level, 26' 4" X 25' 4" Basement
Building
Lot Description Hilly, Private, Rolling Slope, Wooded, Views
Dwelling Type Site Built
Foundation Basement
Sewer Septic Installed
Water Well
Level or Stories Two
Structure Type Log,Stone
New Construction false
Interior
Interior Features Open Floorplan, Pantry, Split Bedroom, Walk-In Closet(s)
Heating Central, Heat Pump, Wood Stove, Zoned
Cooling Ceiling Fan(s), Central Air, Zoned
Flooring Wood
Fireplaces Type Great Room, Wood Burning Stove
Fireplace true
Appliance Double Oven, Electric Oven, Electric Range, Electric Water Heater, Refrigerator with Ice Maker, Washer/Dryer
Laundry Main Level
Exterior
Garage Spaces 2.0
Utilities Available Fiber Optics
Roof Type Metal
Street Surface Asphalt,Gravel,Paved
Porch Deck
Garage true
Schools
Elementary Schools Old Fort
Middle Schools West Mcdowell
High Schools Mcdowell
Others
Senior Community false
Restrictions No Restrictions
Acceptable Financing Cash, Conventional
Listing Terms Cash, Conventional
Special Listing Condition None
Virtual Tour https://youtu.be/Ls0dxUyN5Lc
SIMILAR HOMES FOR SALE
Check for similar Single Family Homes at price around $1,119,000 in Old Fort,NC

Active
$1,650,000
2514 Oakdale RD, Old Fort, NC 28762
Listed by Bonnie Cathey of Howard Hanna Beverly-Hanks Asheville-Downtown3 Beds 5 Baths 3,997 SqFt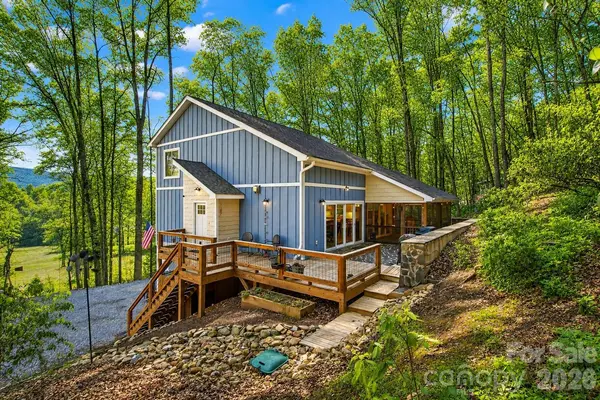
Active
$695,000
1413 Golf Course RD #24A, Old Fort, NC 28762
Listed by Jeannie Conner of Greybeard Realty Old Fort Office3 Beds 2 Baths 1,741 SqFt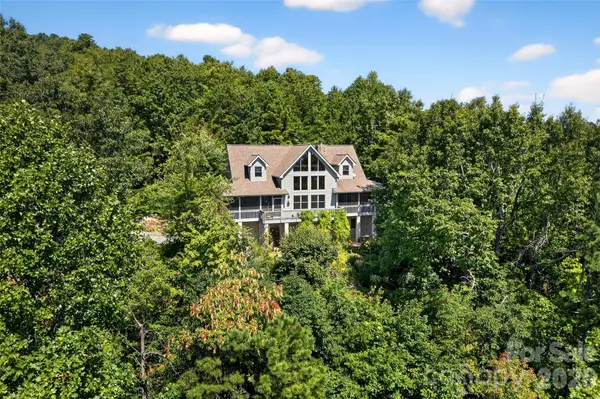
Active
$749,000
62 Skyline DR, Old Fort, NC 28762
Listed by Jeannie Conner of Greybeard Realty Old Fort Office3 Beds 3 Baths 2,580 SqFt
CONTACT
