



$800,000
$849,000
5.8%For more information regarding the value of a property, please contact us for a free consultation.
2112 Kirkwood AVE Charlotte, NC 28203
4 Beds
4 Baths
2,561 SqFt
Key Details
Sold Price $800,000
Property Type Townhouse
Sub Type Townhouse
Listing Status Sold
Purchase Type For Sale
Square Footage 2,561 sqft
Price per Sqft $312
Subdivision Dilworth
MLS Listing ID 4171240
Sold Date 03/25/26
Bedrooms 4
Full Baths 3
Half Baths 1
Construction Status Completed
Abv Grd Liv Area 1,724
Year Built 2024
Lot Size 4,399 Sqft
Acres 0.101
Property Sub-Type Townhouse
Property Description
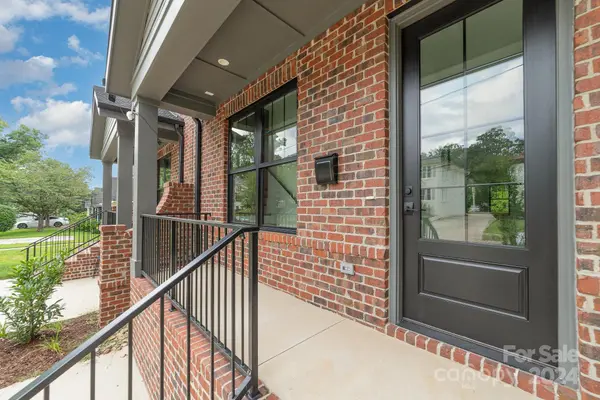
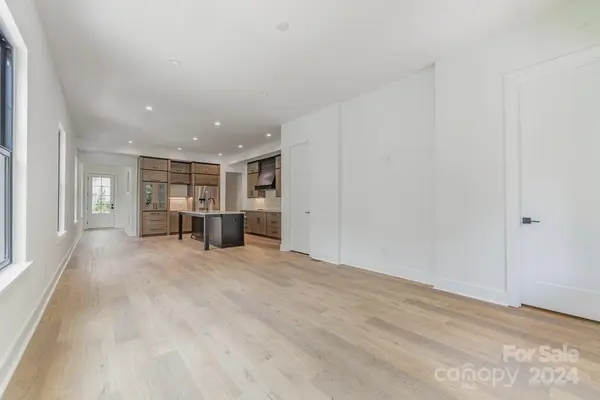
STUNNING DUET TOWNHOME in desirable DILWORTH! BRAND NEW, this home boasts a spacious & modern design featuring 4 bedrooms (and office), & 3 full bathrooms & a half bath, making it perfect for comfortable living & entertaining. The OPEN FLOOR PLAN is enhanced by large Anderson windows that flood the space with natural light, while the CHEF'S KITCHEN features beautiful countertops, a wonderful island, JennAir appliances, & HIGH END CABINETRY. The primary suite is a true retreat, complete with a large bright bathroom, & access directly into the custom closet. Beautiful flooring throughout adds to the home's elegance. TANKLESS WATER HEATER. Very efficient SPRAY FOAM INSULATION. TWO CONVENIENT ENTRY AREAS -street level & lower level. LOCATION, LOCATION! Walk less than 2 blocks to the grocery store, several restaurants, bars, shopping, butcher & wine shop! MINUTES to Park Road Shopping Center, SouthEnd, Freedom Park, up-town! HURRY! Note that there is one off-street parking place just in front of the front door. There is a second assigned parking place in the back. Street parking is also available.
Location
State NC
County Mecklenburg
Zoning R22
Rooms
Basement Daylight, Exterior Entry, Finished, Full, Interior Entry, Sump Pump, Walk-Out Access, Walk-Up Access
Guest Accommodations None
Primary Bedroom Level Upper
Interior
Interior Features Kitchen Island, Open Floorplan, Pantry, Walk-In Closet(s)
Heating Central, Electric, ENERGY STAR Qualified Equipment, Forced Air, Natural Gas
Cooling Central Air
Flooring Vinyl
Fireplace false
Appliance Dishwasher, Disposal, Electric Cooktop, Electric Range, Refrigerator with Ice Maker, Wall Oven
Laundry Laundry Room, Lower Level
Exterior
Roof Type Architectural Shingle
Street Surface Concrete,Paved
Porch Balcony, Covered, Front Porch, Porch
Garage false
Building
Foundation Basement
Builder Name ASH Builders
Sewer Public Sewer
Water City
Level or Stories Two
Structure Type Brick Partial,Fiber Cement
New Construction true
Construction Status Completed
Schools
Elementary Schools Dilworth / Sedgefield
Middle Schools Sedgefield
High Schools Myers Park
Others
Pets Allowed Yes
Senior Community false
Acceptable Financing Cash, Conventional, VA Loan
Listing Terms Cash, Conventional, VA Loan
Special Listing Condition None
Read Less
Want to know what your home might be worth? Contact us for a FREE valuation!

Our team is ready to help you sell your home for the highest possible price ASAP
© 2026 Listings courtesy of Canopy MLS as distributed by MLS GRID. All Rights Reserved.
Bought with Niki Neel • Keller Williams South Park
NEARBY SCHOOLS & BUSINESSES