


$607,045
$607,045
For more information regarding the value of a property, please contact us for a free consultation.
7567 Baybrooke LN #35 Harrisburg, NC 28075
2 Beds
2 Baths
1,775 SqFt
Key Details
Sold Price $607,045
Property Type Single Family Home
Sub Type Single Family Residence
Listing Status Sold
Purchase Type For Sale
Square Footage 1,775 sqft
Price per Sqft $341
Subdivision The Courtyards On Robinson Church
MLS Listing ID 4173271
Sold Date 11/24/25
Style Farmhouse,Ranch
Bedrooms 2
Full Baths 2
Construction Status Under Construction
HOA Fees $290/mo
HOA Y/N 1
Abv Grd Liv Area 1,775
Year Built 2024
Lot Size 8,712 Sqft
Acres 0.2
Property Sub-Type Single Family Residence
Property Description
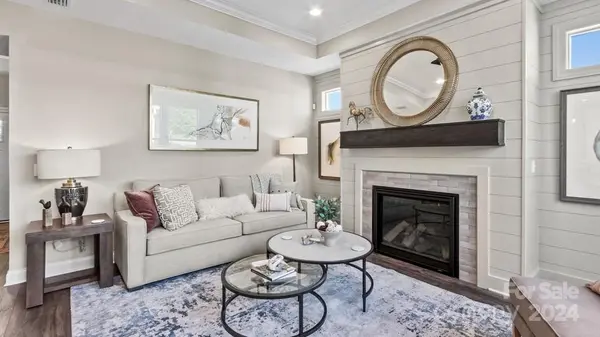
This luxury ranch home features the Portico floor plan with a grand entrance, open layout, living area, bedroom and full bath all centered around a private courtyard patio. Luxurious amenities, such as an optional gourmet kitchen and a private den. Spacious owner's suite with a beautiful bathroom and ample storage space.
The Courtyards on Robinson Church, a 55+ Active Lifestyle community located in the town of Harrisburg, NC. Here, you'll find a boutique neighborhood of 77 homesites, each designed to offer the perfect blend of comfort, luxury, and low-maintenance living. Say goodbye to yard work and hello to more time for what matters most, thanks to our community's low-maintenance design. Take advantage of future amenities including a clubhouse with a fitness center, a sparkling pool, and scenic walking trails that invite you to explore the outdoors.
(proposed home, to be built opportunity, price included lot premium, predesign)
Location
State NC
County Cabarrus
Zoning RH
Rooms
Primary Bedroom Level Main
Main Level Bedrooms 2
Interior
Interior Features Attic Stairs Pulldown, Entrance Foyer, Kitchen Island, Open Floorplan, Pantry, Walk-In Closet(s)
Heating Central, Forced Air, Natural Gas
Cooling Ceiling Fan(s), Central Air
Flooring Carpet, Laminate, Tile
Fireplaces Type Gas, Gas Log, Living Room
Fireplace true
Appliance Dishwasher, Disposal, Double Oven, Dryer, Exhaust Fan, Exhaust Hood, Gas Cooktop, Microwave, Refrigerator with Ice Maker, Tankless Water Heater, Washer
Laundry Electric Dryer Hookup, Main Level, Washer Hookup
Exterior
Garage Spaces 2.0
Fence Fenced, Partial
Pool Outdoor Pool – Community
Community Features Fifty Five and Older, Clubhouse, Fitness Center
Roof Type Composition
Street Surface Concrete,Paved
Accessibility Bath Grab Bars, Bath Raised Toilet, Roll-In Shower, Lever Door Handles
Porch Front Porch, Patio
Garage true
Building
Foundation Slab
Builder Name EPCON Communities
Sewer Public Sewer
Water City
Architectural Style Farmhouse, Ranch
Level or Stories One
Structure Type Hardboard Siding,Stone
New Construction true
Construction Status Under Construction
Schools
Elementary Schools Harrisburg
Middle Schools Hickory Ridge
High Schools Hickory Ridge
Others
HOA Name Key Management
Senior Community true
Special Listing Condition None
Read Less
Want to know what your home might be worth? Contact us for a FREE valuation!

Our team is ready to help you sell your home for the highest possible price ASAP
© 2026 Listings courtesy of Canopy MLS as distributed by MLS GRID. All Rights Reserved.
Bought with Non Member • Canopy Administration
NEARBY SCHOOLS & BUSINESSES