


$342,000
$350,000
2.3%For more information regarding the value of a property, please contact us for a free consultation.
104 Northbend DR Asheville, NC 28804
3 Beds
3 Baths
1,423 SqFt
Key Details
Sold Price $342,000
Property Type Single Family Home
Sub Type Single Family Residence
Listing Status Sold
Purchase Type For Sale
Square Footage 1,423 sqft
Price per Sqft $240
Subdivision Riverside Woodfin
MLS Listing ID 4196721
Sold Date 02/02/26
Style Farmhouse,Modern
Bedrooms 3
Full Baths 3
Construction Status Completed
HOA Fees $80/mo
HOA Y/N 1
Abv Grd Liv Area 1,423
Year Built 2023
Lot Size 10,890 Sqft
Acres 0.25
Property Sub-Type Single Family Residence
Property Description
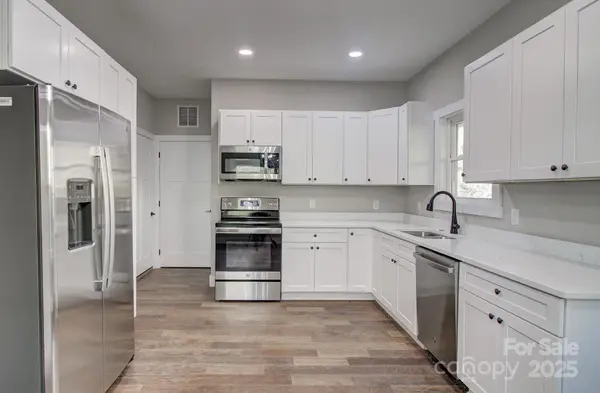
Now $375,000! Perfect for first-time buyers, this brand-new 3BR/3BA home with a 1-car garage blends modern style with everyday convenience. You'll love the farmhouse-inspired finishes, stainless steel appliances, granite counters, hardwood floors, and cozy fireplace. Covered front and back porches extend your living space outdoors, while the main level offers a guest bath and laundry for easy living. Set in a quiet community of just 20 homes, the location is hard to beat—only minutes from downtown Asheville and steps from the future French Broad River park, “The Wave.” Model Home Open House: Mon–Fri, 10am–4pm.
Location
State NC
County Buncombe
Zoning R-7
Rooms
Primary Bedroom Level Upper
Interior
Interior Features Attic Stairs Pulldown
Heating Heat Pump
Cooling Heat Pump
Flooring Carpet, Tile, Wood
Fireplaces Type Living Room
Fireplace true
Appliance Dishwasher, Electric Oven, Electric Range, Electric Water Heater, Microwave, Refrigerator
Laundry Electric Dryer Hookup, Main Level, Washer Hookup
Exterior
Garage Spaces 1.0
Utilities Available Cable Available, Electricity Connected, Underground Utilities
Roof Type Architectural Shingle,Fiberglass
Street Surface Asphalt,Paved
Porch Covered, Front Porch, Rear Porch
Garage true
Building
Lot Description Cleared, Rolling Slope
Foundation Slab
Builder Name Day Associates Construction Services
Sewer Public Sewer
Water City
Architectural Style Farmhouse, Modern
Level or Stories Two
Structure Type Fiber Cement
New Construction true
Construction Status Completed
Schools
Elementary Schools Woodfin/Eblen
Middle Schools Clyde A Erwin
High Schools Clyde A Erwin
Others
HOA Name David Day
Senior Community false
Restrictions Architectural Review,Livestock Restriction,Subdivision,Use
Acceptable Financing Cash, Conventional, FHA, Owner Financing, USDA Loan, VA Loan
Listing Terms Cash, Conventional, FHA, Owner Financing, USDA Loan, VA Loan
Special Listing Condition None
Read Less
Want to know what your home might be worth? Contact us for a FREE valuation!

Our team is ready to help you sell your home for the highest possible price ASAP
© 2026 Listings courtesy of Canopy MLS as distributed by MLS GRID. All Rights Reserved.
Bought with David Rathy • Keller Williams Elite Realty
NEARBY SCHOOLS & BUSINESSES