


$650,000
$650,000
For more information regarding the value of a property, please contact us for a free consultation.
206 N Trexler AVE Rockwell, NC 28138
5 Beds
6 Baths
5,309 SqFt
Key Details
Sold Price $650,000
Property Type Single Family Home
Sub Type Single Family Residence
Listing Status Sold
Purchase Type For Sale
Square Footage 5,309 sqft
Price per Sqft $122
MLS Listing ID 4198633
Sold Date 04/02/26
Bedrooms 5
Full Baths 5
Half Baths 1
Abv Grd Liv Area 3,827
Year Built 1966
Lot Size 1.320 Acres
Acres 1.32
Property Sub-Type Single Family Residence
Property Description
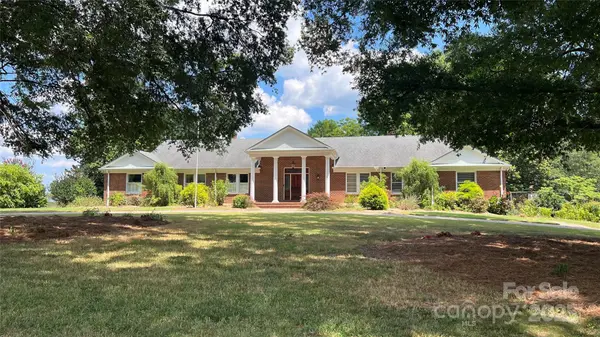
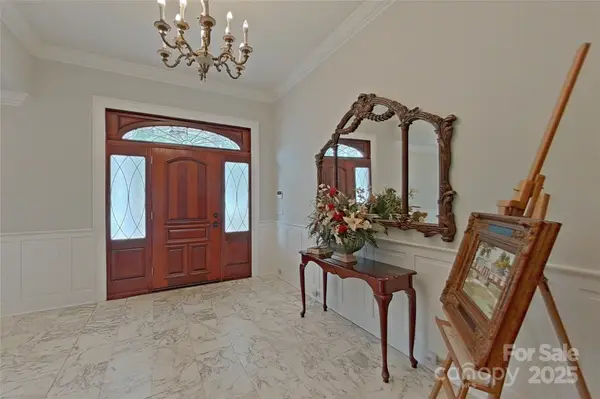
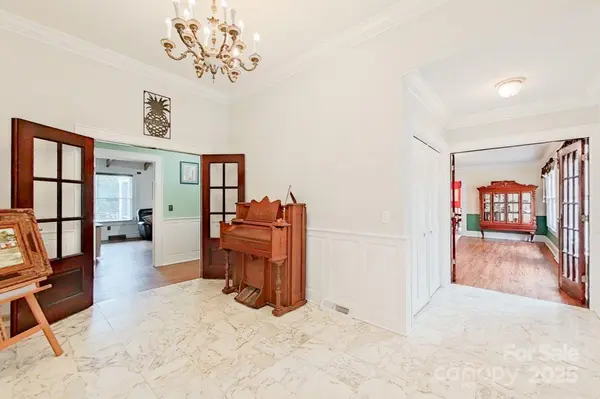
The sellers are offering to pay for a 2/1 rate buy down for the buyer! That will save 2 points on the rate the first year and 1 point the second year! Introducing your needle in a haystack! Have you been searching for an updated, custom home, convenient to modern amenities, yet with some room to breathe? Welcome to 206 N Trexler Ave.! Situated on 1.32 acres, there is no HOA, connected to city water and sewer, and close to restaurants, schools, and shopping. Wait, there is more! Classic elegance best describes this full brick home. The curb appeal is enhanced by the circular drive and mature landscaping. Step inside to the gorgeous foyer. Just to the right is the formal living room and dining room. The kitchen was totally remodeled in 2022 and features contemporary elements that will delight the cook in the family. The spacious family room has vaulted ceilings and a stone, gas log fireplace. Just outside the family room is the screened-in-porch, the perfect place to relax and enjoy nature. The primary suite has two full baths, both with walk in closets., and a washer and dryer hookup in one closet for added convenience. The basement has an additional living quarters with a full kitchen, den, bedroom (no window), dining area, laundry room, and full bath. The basement also has a separate entrance and would make a great rental. The huge workshop and two car garage complete the lower level. The basement fireplace is sold as is, no known issues, the seller has not used it. Call today to tour this unique property!
Location
State NC
County Rowan
Zoning R1
Rooms
Basement Full, Partially Finished, Walk-Out Access
Guest Accommodations Exterior Connected,Main Level Garage,Separate Entrance,Separate Kitchen Facilities,Separate Living Quarters,Other - See Remarks
Primary Bedroom Level Main
Main Level Bedrooms 4
Interior
Heating Forced Air, Natural Gas
Cooling Central Air
Fireplaces Type Family Room, Other - See Remarks
Fireplace true
Appliance Dishwasher, Gas Cooktop, Microwave, Wall Oven
Laundry In Basement, Main Level, Multiple Locations, Other - See Remarks
Exterior
Garage Spaces 2.0
Street Surface Concrete,Paved
Porch Front Porch, Screened
Garage true
Building
Foundation Basement
Sewer Public Sewer
Water City
Level or Stories One
Structure Type Brick Full
New Construction false
Schools
Elementary Schools Unspecified
Middle Schools Unspecified
High Schools Unspecified
Others
Senior Community false
Special Listing Condition None
Read Less
Want to know what your home might be worth? Contact us for a FREE valuation!

Our team is ready to help you sell your home for the highest possible price ASAP
© 2026 Listings courtesy of Canopy MLS as distributed by MLS GRID. All Rights Reserved.
Bought with Regina Vance • Coldwell Banker Realty
NEARBY SCHOOLS & BUSINESSES