



$2,550,000
$2,550,000
For more information regarding the value of a property, please contact us for a free consultation.
1333 Carlton AVE Charlotte, NC 28203
5 Beds
6 Baths
5,252 SqFt
Key Details
Sold Price $2,550,000
Property Type Single Family Home
Sub Type Single Family Residence
Listing Status Sold
Purchase Type For Sale
Square Footage 5,252 sqft
Price per Sqft $485
Subdivision Dilworth
MLS Listing ID 4211721
Sold Date 02/10/26
Style Transitional
Bedrooms 5
Full Baths 4
Half Baths 2
Abv Grd Liv Area 4,658
Year Built 1999
Lot Size 0.290 Acres
Acres 0.29
Property Sub-Type Single Family Residence
Property Description
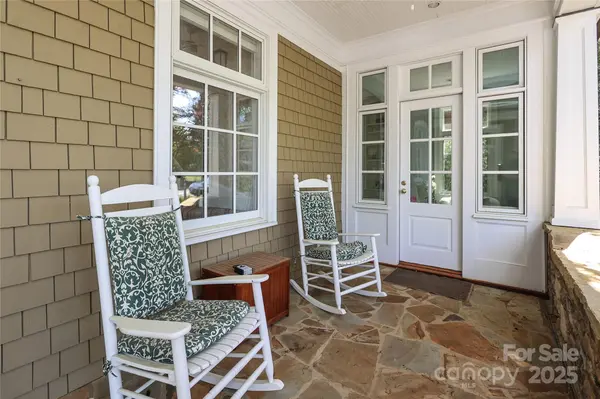
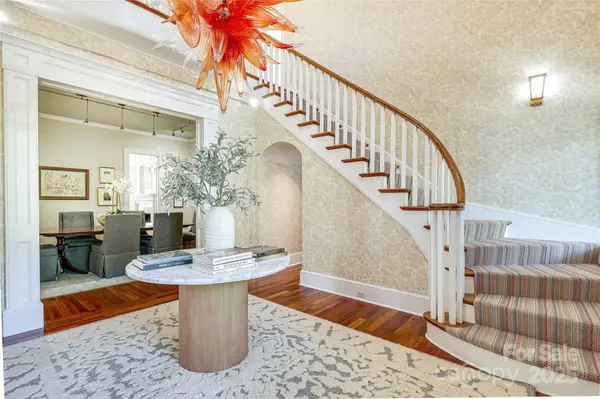
Beautifully updated home in Historic Dilworth! Refinished Brazilian hardwoods throughout the main level, which includes a formal living room with a 12-foot, coffered ceiling and formal dining room. A large, eat-in chef's kitchen has top of the line appliances, custom cabinets, walk-in pantry, and opens to a spacious den with a dry bar and built-in cabinets. French doors lead to a newly renovated outdoor area. First floor primary suite with his-and-her walk-in closets and a fully updated spa like bathroom. New roof in 2023 and main-level HVAC system in 2022. Brand new upstairs carpet, whole-house water filtration system, fresh paint inside and out, Tesla charger, new epoxy flooring in both the oversized two-car garage and the HUGE basement garage workshop. Tons of storage throughout including walk-in, two story attic with built-in shelves. Separate living quarters with full kitchen over the garage. With too many updates and unique features to list, this home is a must see!
Location
State NC
County Mecklenburg
Zoning N1-B
Rooms
Basement Basement Shop
Guest Accommodations Exterior Connected,Main Level Garage,Room w/ Private Bath,Separate Entrance,Separate Kitchen Facilities,Separate Living Quarters
Primary Bedroom Level Main
Main Level Bedrooms 1
Interior
Heating Forced Air
Cooling Central Air
Flooring Carpet, Tile, Wood
Fireplaces Type Gas, Living Room
Fireplace true
Appliance Bar Fridge, Dishwasher, Disposal, Double Oven, Exhaust Hood, Filtration System, Freezer, Gas Oven, Gas Range, Ice Maker, Microwave, Refrigerator, Warming Drawer
Laundry Electric Dryer Hookup, Main Level, Washer Hookup
Exterior
Exterior Feature Fire Pit, In-Ground Irrigation
Garage Spaces 2.0
Fence Back Yard, Fenced
Roof Type Architectural Shingle,Metal
Street Surface Concrete,Paved
Porch Front Porch, Patio, Rear Porch, Side Porch
Garage true
Building
Foundation Basement, Crawl Space
Sewer Public Sewer
Water City
Architectural Style Transitional
Level or Stories Two
Structure Type Shingle/Shake,Stone
New Construction false
Schools
Elementary Schools Dilworth Latta Campus/Dilworth Sedgefield Campus
Middle Schools Sedgefield
High Schools Myers Park
Others
Senior Community false
Restrictions Historical
Acceptable Financing Cash, Conventional
Listing Terms Cash, Conventional
Special Listing Condition None
Read Less
Want to know what your home might be worth? Contact us for a FREE valuation!

Our team is ready to help you sell your home for the highest possible price ASAP
© 2026 Listings courtesy of Canopy MLS as distributed by MLS GRID. All Rights Reserved.
Bought with Mary Pell Lea Teden • Helen Adams Realty
NEARBY SCHOOLS & BUSINESSES