



$590,000
$609,000
3.1%For more information regarding the value of a property, please contact us for a free consultation.
3646 46th AVE NE Hickory, NC 28601
4 Beds
3 Baths
2,337 SqFt
Key Details
Sold Price $590,000
Property Type Single Family Home
Sub Type Single Family Residence
Listing Status Sold
Purchase Type For Sale
Square Footage 2,337 sqft
Price per Sqft $252
Subdivision Willow Place
MLS Listing ID 4221806
Sold Date 05/19/26
Bedrooms 4
Full Baths 2
Half Baths 1
Construction Status Completed
Abv Grd Liv Area 2,337
Year Built 2025
Lot Size 0.980 Acres
Acres 0.98
Property Sub-Type Single Family Residence
Property Description
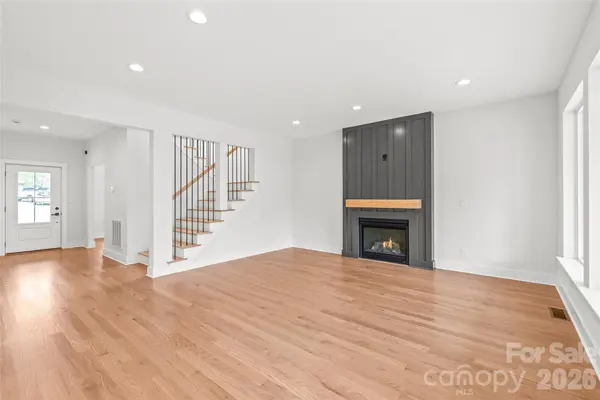
Welcome to this stunning new build at the end of a cul-de-sac in the desirable Willow Place subdivision. Situated on nearly an acre lot, this beautiful home offers 4 spacious beds and 2.5 baths, providing ample space for your family. Inside, you'll find a versatile flex room that can be used as an office, playroom, or additional living space.The bright living room features large windows and a cozy fireplace, perfect for relaxation and entertaining. The chef's kitchen is a dream, with modern cabinetry, a gas stove, a butler's pantry, and a large walk-in pantry. A well-designed drop zone keeps things tidy.The first floor boasts hardwood floors, with iron spindles on the stairs adding sophistication.This home offers the best of both worlds—easy access to outdoor adventures like fishing, hiking, and more, all while being just minutes away from the amazing restaurants and vibrant downtown Hickory! Whether you're exploring the great outdoors or enjoying a night out, this location has it all.
Location
State NC
County Catawba
Zoning R-2
Rooms
Primary Bedroom Level Upper
Interior
Interior Features Drop Zone, Kitchen Island, Open Floorplan, Pantry, Walk-In Closet(s), Walk-In Pantry
Heating Central, Forced Air, Heat Pump, Natural Gas
Cooling Central Air, Electric
Flooring Carpet, Tile, Wood
Fireplaces Type Gas, Living Room
Fireplace true
Appliance Dishwasher, Disposal, Electric Water Heater, Gas Range
Laundry Electric Dryer Hookup, Main Level, Washer Hookup
Exterior
Garage Spaces 2.0
Roof Type Architectural Shingle
Street Surface Concrete,Paved
Garage true
Building
Lot Description Cul-De-Sac, Wooded
Foundation Crawl Space
Builder Name Zen Build & Remodel LLC
Sewer Public Sewer
Water City
Level or Stories Two
Structure Type Hardboard Siding
New Construction true
Construction Status Completed
Schools
Elementary Schools Unspecified
Middle Schools Unspecified
High Schools Unspecified
Others
Senior Community false
Acceptable Financing Cash, Conventional, FHA, VA Loan
Listing Terms Cash, Conventional, FHA, VA Loan
Special Listing Condition None
Read Less
Want to know what your home might be worth? Contact us for a FREE valuation!

Our team is ready to help you sell your home for the highest possible price ASAP
© 2026 Listings courtesy of Canopy MLS as distributed by MLS GRID. All Rights Reserved.
Bought with Carly Pruitt • Coldwell Banker Boyd & Hassell
NEARBY SCHOOLS & BUSINESSES