


$1,355,000
$1,350,000
0.4%For more information regarding the value of a property, please contact us for a free consultation.
1614 Shimron LN Waxhaw, NC 28173
4 Beds
4 Baths
4,520 SqFt
Key Details
Sold Price $1,355,000
Property Type Single Family Home
Sub Type Single Family Residence
Listing Status Sold
Purchase Type For Sale
Square Footage 4,520 sqft
Price per Sqft $299
Subdivision Weddington Forest
MLS Listing ID 4238288
Sold Date 02/06/26
Style Traditional
Bedrooms 4
Full Baths 3
Half Baths 1
Abv Grd Liv Area 4,520
Year Built 2005
Lot Size 0.970 Acres
Acres 0.97
Property Sub-Type Single Family Residence
Property Description
Welcome to 1614 Shimron Lane in Marvin, NC, where outdoor living shines.
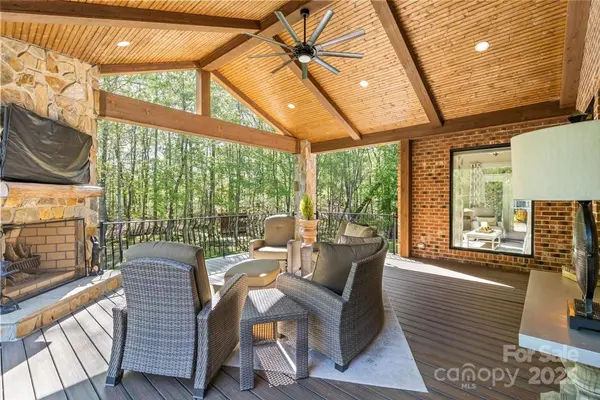
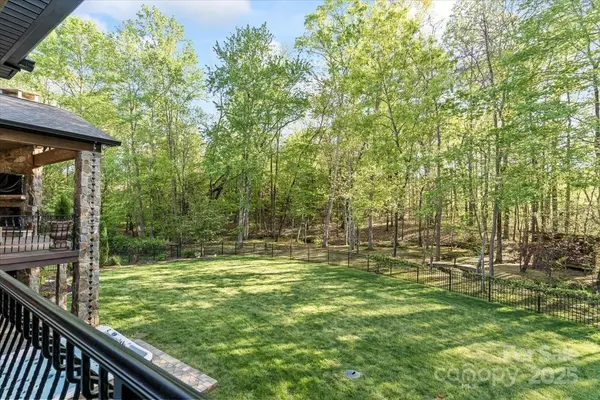
This meticulously maintained home sits on nearly an acre in a quiet cul-de-sac with no HOA, offering ample space and privacy. The highlight is the expansive covered back porch with fireplace overlooking a wooded backyard, perfect for entertaining or enjoying quiet mornings year-round.
Inside, you'll find a main-level primary bedroom with a newly renovated spa-like bathroom, spacious secondary bedrooms, and a versatile floor plan designed for modern living.
Recent upgrades include all-new windows installed in 2024 and a brand-new roof added in September 2025.
Located in the desirable Waxhaw–Marvin area, this home provides quick access to Waverly, Blakeney, Ballantyne, and SouthPark while still feeling like a private retreat.
This is a rare opportunity to own a thoughtfully updated property in one of the most sought-after communities in Waxhaw–Marvin.
Location
State NC
County Union
Zoning AJ0
Rooms
Primary Bedroom Level Main
Main Level Bedrooms 1
Interior
Interior Features Attic Other, Attic Walk In, Breakfast Bar, Cable Prewire, Central Vacuum, Entrance Foyer, Garden Tub, Open Floorplan, Walk-In Closet(s), Walk-In Pantry
Heating Forced Air, Natural Gas
Cooling Ceiling Fan(s), Central Air, Zoned
Flooring Carpet, Tile, Wood
Fireplaces Type Gas Log, Great Room, Porch
Fireplace true
Appliance Dishwasher, Gas Oven, Gas Range, Gas Water Heater, Microwave, Plumbed For Ice Maker, Self Cleaning Oven
Laundry Laundry Room, Main Level
Exterior
Exterior Feature Hot Tub
Garage Spaces 3.0
Fence Back Yard, Fenced
Street Surface Concrete,Paved
Porch Covered, Deck, Rear Porch
Garage true
Building
Foundation Crawl Space
Sewer County Sewer
Water County Water
Architectural Style Traditional
Level or Stories Two
Structure Type Brick Full,Stone
New Construction false
Schools
Elementary Schools Rea View
Middle Schools Marvin Ridge
High Schools Marvin Ridge
Others
Senior Community false
Restrictions Subdivision
Acceptable Financing Cash, Conventional
Listing Terms Cash, Conventional
Special Listing Condition None
Read Less
Want to know what your home might be worth? Contact us for a FREE valuation!

Our team is ready to help you sell your home for the highest possible price ASAP
© 2026 Listings courtesy of Canopy MLS as distributed by MLS GRID. All Rights Reserved.
Bought with Emily Hutchins • The Agency - Charlotte
NEARBY SCHOOLS & BUSINESSES