


$1,350,000
$1,539,999
12.3%For more information regarding the value of a property, please contact us for a free consultation.
4300 Old Course DR Charlotte, NC 28277
6 Beds
7 Baths
6,023 SqFt
Key Details
Sold Price $1,350,000
Property Type Single Family Home
Sub Type Single Family Residence
Listing Status Sold
Purchase Type For Sale
Square Footage 6,023 sqft
Price per Sqft $224
Subdivision Piper Glen
MLS Listing ID 4241953
Sold Date 10/20/25
Bedrooms 6
Full Baths 6
Half Baths 1
Construction Status Completed
HOA Fees $89/qua
HOA Y/N 1
Abv Grd Liv Area 4,494
Year Built 2003
Lot Size 1.150 Acres
Acres 1.15
Property Sub-Type Single Family Residence
Property Description
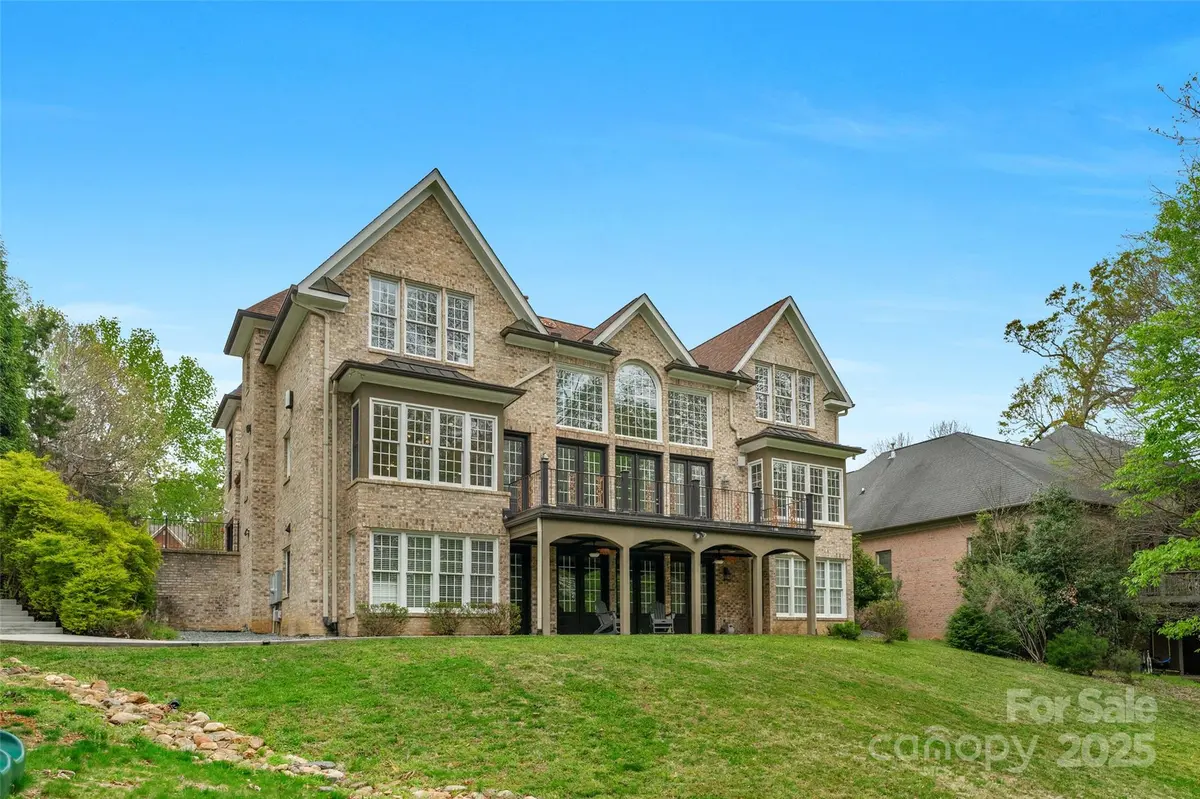
Experience luxury living in this custom-built estate located in the exclusive Piper Glen community.
Step through the double front doors into the main level featuring a spacious living room with dramatic open-to-below ceilings. The main floor includes a primary bedroom or guest suite for added flexibility. The custom kitchen is a chef's dream, featuring Café appliances, a gas stove, over-size oven, granite countertops, white oak custom cabinets, and a stunning waterfall island that serves as the centerpiece of the space. Upstairs, you'll find 4 ensuite bedrooms, each with its own full bathroom and large closet. Designed for both comfort and entertainment, the finished basement provides more living space W/ an ensuite bedroom and a theater room.
Additional features: High ceilings on every level, a three-story elevator, and a spacious back patio W/ private views, perfect for relaxing or entertaining. The 3-car garage with epoxy floors and an oversized driveway ensures plenty of parking
Location
State NC
County Mecklenburg
Zoning R15CD
Rooms
Basement Finished, Walk-Out Access
Primary Bedroom Level Main
Main Level Bedrooms 1
Interior
Interior Features Open Floorplan, Walk-In Closet(s), Walk-In Pantry
Heating Central, Natural Gas, Zoned
Cooling Central Air, Zoned
Flooring Wood
Fireplaces Type Family Room
Fireplace true
Appliance Dishwasher, Gas Cooktop, Gas Water Heater
Laundry Laundry Room, Upper Level
Exterior
Exterior Feature In-Ground Irrigation
Garage Spaces 3.0
Utilities Available Fiber Optics
Waterfront Description None
Roof Type Architectural Shingle
Street Surface Concrete,Paved
Porch Balcony, Covered, Front Porch
Garage true
Building
Lot Description Infill Lot, Wooded, Views
Foundation Basement
Sewer Public Sewer
Water City
Level or Stories Two
Structure Type Brick Full
New Construction false
Construction Status Completed
Schools
Elementary Schools Mcalpine
Middle Schools South Charlotte
High Schools South Mecklenburg
Others
HOA Name Hawthorne Management company
Senior Community false
Acceptable Financing Cash, Conventional, VA Loan
Listing Terms Cash, Conventional, VA Loan
Special Listing Condition None
Read Less
Want to know what your home might be worth? Contact us for a FREE valuation!

Our team is ready to help you sell your home for the highest possible price ASAP
© 2026 Listings courtesy of Canopy MLS as distributed by MLS GRID. All Rights Reserved.
Bought with Reno Warren • Voronin Realty
NEARBY SCHOOLS & BUSINESSES