

$2,729,000
$2,759,000
1.1%For more information regarding the value of a property, please contact us for a free consultation.
632 Dorothy DR Charlotte, NC 28203
5 Beds
6 Baths
6,104 SqFt
Key Details
Sold Price $2,729,000
Property Type Single Family Home
Sub Type Single Family Residence
Listing Status Sold
Purchase Type For Sale
Square Footage 6,104 sqft
Price per Sqft $447
Subdivision Dilworth
MLS Listing ID 4251393
Sold Date 12/18/25
Bedrooms 5
Full Baths 5
Half Baths 1
Construction Status Completed
Abv Grd Liv Area 4,492
Year Built 2025
Lot Size 8,450 Sqft
Acres 0.194
Property Sub-Type Single Family Residence
Property Description
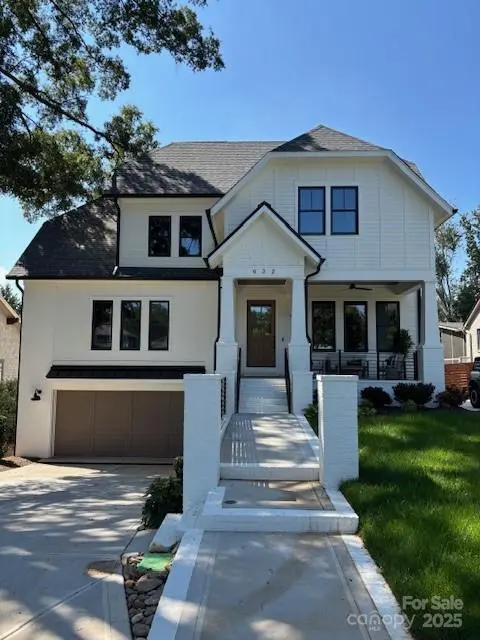
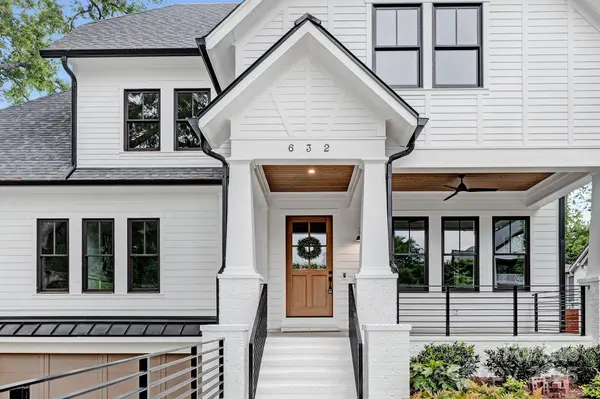
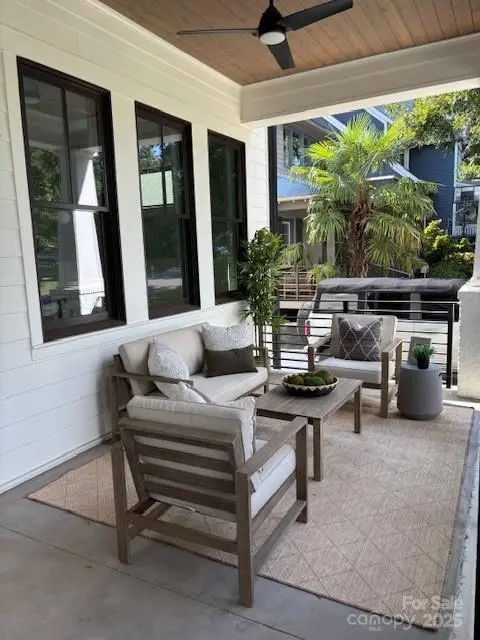
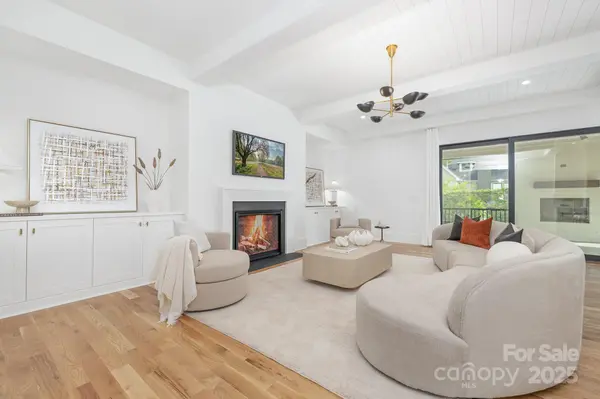
Southend Living at is finest!! New Construction with large living spaces, both interior and exterior, in the Dilworth neighborhood. Situated on a quiet street, the floorplan boasts 5 Bedrooms, 5 full baths and one-half bath. Home features include two primary suites (main floor and second floor) with large closets, a full walk out basement with space for a home gym and generously sized secondary bedrooms. Enjoy your outdoor living space on a screened back porch with a secondary fireplace. Private, fenced rear yard with ample landscaping added and plenty of space for the addition of a future pool. See the listing pictures for rendering of possible pool with Blue Haven Pools and Spa. This sought after location is walkable to parks, restaurants and shops. Convenient to Southend, Dilworth, Sedgefield, Southpark, Uptown and airport.
Location
State NC
County Mecklenburg
Zoning R100
Rooms
Basement Basement Garage Door, Finished, Walk-Out Access
Primary Bedroom Level Main
Main Level Bedrooms 1
Interior
Interior Features Built-in Features, Drop Zone, Kitchen Island, Open Floorplan, Walk-In Pantry, Wet Bar
Heating Forced Air
Cooling Ceiling Fan(s), Central Air
Fireplaces Type Family Room, Outside, Porch
Fireplace true
Appliance Bar Fridge, Convection Microwave, Convection Oven, Dishwasher, Electric Range, Exhaust Fan, Exhaust Hood, Freezer, Gas Oven, Microwave, Refrigerator, Wine Refrigerator
Laundry Laundry Room, Main Level, Upper Level, Washer Hookup
Exterior
Exterior Feature Storage, Other - See Remarks
Fence Back Yard, Fenced
Street Surface Concrete
Porch Balcony, Front Porch, Patio, Rear Porch, Screened
Garage false
Building
Foundation Basement, Slab
Builder Name RAM
Sewer Public Sewer
Water City
Level or Stories Two
Structure Type Brick Partial,Fiber Cement,Glass
New Construction true
Construction Status Completed
Schools
Elementary Schools Dilworth
Middle Schools Sedgefield
High Schools Myers Park
Others
Senior Community false
Special Listing Condition None
Read Less
Want to know what your home might be worth? Contact us for a FREE valuation!

Our team is ready to help you sell your home for the highest possible price ASAP
© 2026 Listings courtesy of Canopy MLS as distributed by MLS GRID. All Rights Reserved.
Bought with Non Member • Canopy Administration
NEARBY SCHOOLS & BUSINESSES