



$260,000
$275,000
5.5%For more information regarding the value of a property, please contact us for a free consultation.
514 W Sumter ST Shelby, NC 28150
3 Beds
4 Baths
2,202 SqFt
Key Details
Sold Price $260,000
Property Type Single Family Home
Sub Type Single Family Residence
Listing Status Sold
Purchase Type For Sale
Square Footage 2,202 sqft
Price per Sqft $118
MLS Listing ID 4253430
Sold Date 03/20/26
Bedrooms 3
Full Baths 2
Half Baths 2
Abv Grd Liv Area 2,202
Year Built 1948
Lot Size 0.350 Acres
Acres 0.35
Property Sub-Type Single Family Residence
Property Description
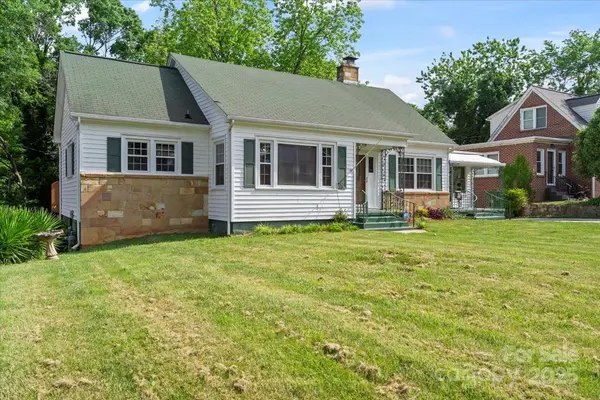
$5,000 in seller's paid closing costs with an acceptable offer! This beautiful home offers a flowing floor plan designed for both entertaining and relaxing evenings by the cozy fireplace. The kitchen boasts granite countertops and stainless steel appliances, while the main-level bedroom provides flexibility for guests or a home office. Upstairs, you'll find 2 additional bedrooms filled with natural light. Highlights include gleaming hardwood floors, Andersen windows, a spa-like bathroom, and a new roof over the sunroom—all adding comfort, value, and peace of mind. The sunroom itself is a true retreat, drenched in natural light with endless possibilities for use. A full basement provides generous storage or the opportunity to create additional living space. Step outside to a spacious fenced backyard, ideal for creating your own private oasis, complemented by beautifully maintained landscaping that enhances the home's curb appeal. The refrigerator will convey. Perfectly located near City Park, Uptown, the Social District, walking trails, dining, shopping, and more—this gem combines style, function, and convenience in one exceptional package!
Location
State NC
County Cleveland
Zoning R10
Rooms
Basement Storage Space, Unfinished, Walk-Out Access
Primary Bedroom Level Upper
Main Level Bedrooms 1
Interior
Heating Forced Air
Cooling Ceiling Fan(s), Central Air
Flooring Tile, Vinyl, Wood
Fireplaces Type Gas Log, Living Room
Fireplace true
Appliance Dishwasher, Electric Range, Microwave, Refrigerator with Ice Maker
Laundry In Bathroom, Main Level
Exterior
Fence Fenced, Wood
Utilities Available Electricity Connected, Natural Gas
Street Surface Concrete
Porch Awning(s), Covered, Deck, Front Porch
Garage false
Building
Foundation Basement
Sewer Public Sewer
Water City
Level or Stories One and One Half
Structure Type Stone,Vinyl
New Construction false
Schools
Elementary Schools Unspecified
Middle Schools Unspecified
High Schools Unspecified
Others
Senior Community false
Acceptable Financing Cash, Conventional, FHA, VA Loan
Listing Terms Cash, Conventional, FHA, VA Loan
Special Listing Condition None
Read Less
Want to know what your home might be worth? Contact us for a FREE valuation!

Our team is ready to help you sell your home for the highest possible price ASAP
© 2026 Listings courtesy of Canopy MLS as distributed by MLS GRID. All Rights Reserved.
Bought with Geneva Cox • The Real Estate Boutique LLC
NEARBY SCHOOLS & BUSINESSES