




$1,000,000
$1,094,000
8.6%For more information regarding the value of a property, please contact us for a free consultation.
1408 Bloomsberry LN Waxhaw, NC 28173
3 Beds
4 Baths
3,570 SqFt
Key Details
Sold Price $1,000,000
Property Type Single Family Home
Sub Type Single Family Residence
Listing Status Sold
Purchase Type For Sale
Square Footage 3,570 sqft
Price per Sqft $280
MLS Listing ID 4256550
Sold Date 02/13/26
Bedrooms 3
Full Baths 3
Half Baths 1
Construction Status Completed
Abv Grd Liv Area 3,570
Year Built 2025
Lot Size 0.930 Acres
Acres 0.93
Property Sub-Type Single Family Residence
Property Description
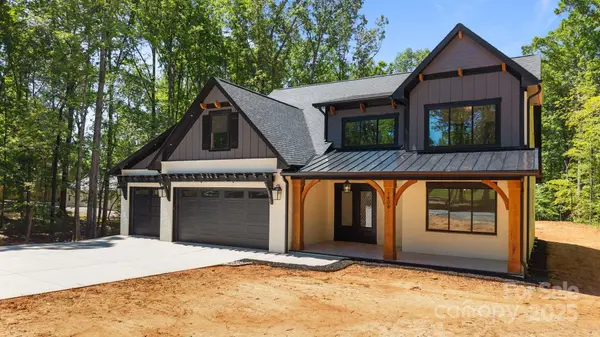
Discover this beautiful custom designed two-story home that offers 3 spacious bedrooms, 3 full bathrooms, a dedicated office, flex room with its own bath, and a versatile bonus room perfect for a gym, playroom, or guest suite. Engineered hardwood floors and expansive windows fill the home with warmth and natural light. The open-concept living area centers around a striking 3D fireplace and flows seamlessly into a chef's dream kitchen, featuring a quartz waterfall island, sleek black and white cabinetry, a farmhouse sink, custom hood, walk-in pantry, and wine fridge. Elegant chandeliers and designer light fixtures grace the interior, spa-inspired bathrooms with gorgeous tile flooring provide everyday luxury.Notable features include a water filtration system, irrigation system, central vacuum, and expansive concrete driveway.A spacious 3-car garage and approx. 0.93 acres of wooded property provide privacy and peaceful outdoor living. A rare blend of comfort, elegance, and natural beauty.
Location
State NC
County Union
Zoning R40
Rooms
Primary Bedroom Level Main
Main Level Bedrooms 1
Interior
Interior Features Attic Stairs Pulldown, Built-in Features, Central Vacuum, Garden Tub, Kitchen Island, Open Floorplan, Pantry, Storage, Walk-In Closet(s), Walk-In Pantry
Heating Heat Pump
Cooling Heat Pump
Flooring Tile, Wood
Fireplaces Type Electric, Living Room
Fireplace true
Appliance Bar Fridge, Convection Microwave, Convection Oven, Dishwasher, Disposal, Electric Range, Electric Water Heater, Exhaust Fan, Exhaust Hood, Microwave
Laundry Electric Dryer Hookup, Laundry Room, Main Level, Washer Hookup
Exterior
Exterior Feature In-Ground Irrigation
Garage Spaces 3.0
Roof Type Aluminum,Architectural Shingle
Street Surface Concrete,Paved
Porch Covered, Front Porch, Rear Porch
Garage true
Building
Lot Description Private, Wooded
Foundation Crawl Space
Sewer Septic Installed
Water Well
Level or Stories Two
Structure Type Brick Full,Hardboard Siding
New Construction true
Construction Status Completed
Schools
Elementary Schools New Town
Middle Schools Cuthbertson
High Schools Cuthbertson
Others
Senior Community false
Restrictions No Representation
Acceptable Financing Cash, Conventional
Listing Terms Cash, Conventional
Special Listing Condition None
Read Less
Want to know what your home might be worth? Contact us for a FREE valuation!

Our team is ready to help you sell your home for the highest possible price ASAP
© 2026 Listings courtesy of Canopy MLS as distributed by MLS GRID. All Rights Reserved.
Bought with Amy Tritt • Savvy + Co Real Estate
NEARBY SCHOOLS & BUSINESSES