



$699,990
$699,990
For more information regarding the value of a property, please contact us for a free consultation.
12047 Lavinia LN Charlotte, NC 28277
4 Beds
4 Baths
2,676 SqFt
Key Details
Sold Price $699,990
Property Type Townhouse
Sub Type Townhouse
Listing Status Sold
Purchase Type For Sale
Square Footage 2,676 sqft
Price per Sqft $261
Subdivision Townes At Wade Ardrey
MLS Listing ID 4257362
Sold Date 04/28/26
Style Georgian,Traditional
Bedrooms 4
Full Baths 3
Half Baths 1
Construction Status Completed
HOA Fees $350/mo
HOA Y/N 1
Abv Grd Liv Area 2,676
Year Built 2025
Lot Size 3,397 Sqft
Acres 0.078
Property Sub-Type Townhouse
Property Description
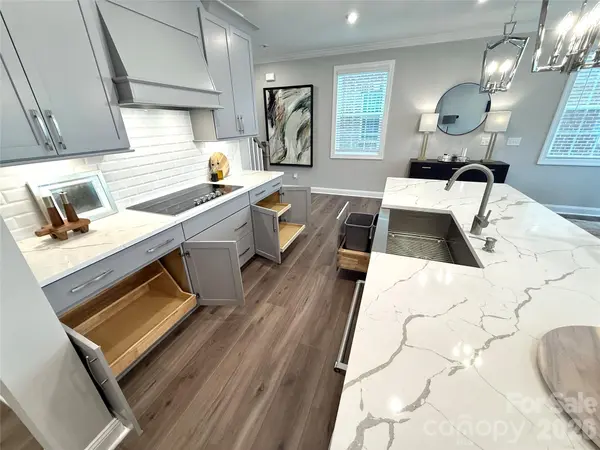
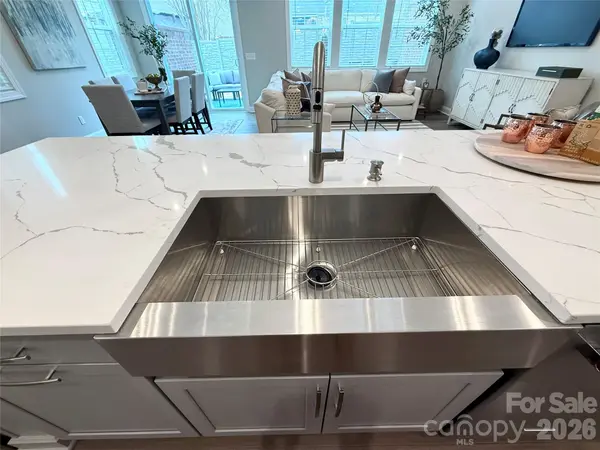
Location, Location, Location! Luxury Brick 3 story townhome in Ballantyne features a 2nd floor Primary Suite with sitting area and 2 walk in closets! Bedroom 4 is the 2nd Primary Suite on the 3rd floor and features a sitting area, walk in closet and en-suite bath with dual vanities. The kitchen is appointed with Grey 42" cabinets with soft close drawers/doors with pull out trays. Kitchen Aid appliances, ss Farmhouse sink, gorgeous white quartz and ceramic backsplash. The home is filled with light from an abundance of LED recessed lights and beautiful trimmed windows. Luxury wide vinyl plank flooring, 8' doors, crown molding, and 2" faux wood blinds throughout the home are a few of the upgrades that enhance this home.
One of 28 townhomes in our boutique community.
Townes at Wade Ardrey is surrounded by residential communities while having retail and dining options close by. 1.5 miles from Blakeney Shopping Center - 3.5 miles from The Bowl at Ballantyne and less than 5 miles from Waverly/Rea Farms
Ask for details on the lower interest rate incentive with closing costs included currently offered through our preferred lender!
Location
State NC
County Mecklenburg
Zoning R3
Rooms
Primary Bedroom Level Upper
Interior
Heating Heat Pump, Zoned
Cooling Heat Pump, Zoned
Flooring Carpet, Tile, Vinyl
Fireplace false
Appliance Convection Microwave, Convection Oven, Dishwasher, Disposal, Electric Cooktop, Electric Oven, Electric Water Heater, Exhaust Hood, Plumbed For Ice Maker, Wall Oven
Laundry Laundry Room
Exterior
Exterior Feature In-Ground Irrigation, Lawn Maintenance
Garage Spaces 2.0
Roof Type Architectural Shingle
Street Surface Paved
Garage true
Building
Foundation Slab
Builder Name Mattamy Homes
Sewer Public Sewer
Water City
Architectural Style Georgian, Traditional
Level or Stories Three
Structure Type Brick Full,Fiber Cement
New Construction true
Construction Status Completed
Schools
Elementary Schools Knights View
Middle Schools Community House
High Schools Ardrey Kell
Others
Pets Allowed Yes, Number Limit, Cats OK, Dogs OK
HOA Name Kuester Management
Senior Community false
Restrictions Architectural Review
Acceptable Financing Cash, Conventional, VA Loan
Listing Terms Cash, Conventional, VA Loan
Special Listing Condition None
Read Less
Want to know what your home might be worth? Contact us for a FREE valuation!

Our team is ready to help you sell your home for the highest possible price ASAP
© 2026 Listings courtesy of Canopy MLS as distributed by MLS GRID. All Rights Reserved.
Bought with Non Member • Canopy Administration
NEARBY SCHOOLS & BUSINESSES