


$412,000
$425,000
3.1%For more information regarding the value of a property, please contact us for a free consultation.
14027 Hackamore DR Matthews, NC 28105
4 Beds
3 Baths
1,900 SqFt
Key Details
Sold Price $412,000
Property Type Single Family Home
Sub Type Single Family Residence
Listing Status Sold
Purchase Type For Sale
Square Footage 1,900 sqft
Price per Sqft $216
Subdivision Windrow Estates
MLS Listing ID 4265300
Sold Date 01/15/26
Bedrooms 4
Full Baths 2
Half Baths 1
HOA Fees $70/mo
HOA Y/N 1
Abv Grd Liv Area 1,900
Year Built 1977
Lot Size 1.240 Acres
Acres 1.24
Property Sub-Type Single Family Residence
Property Description
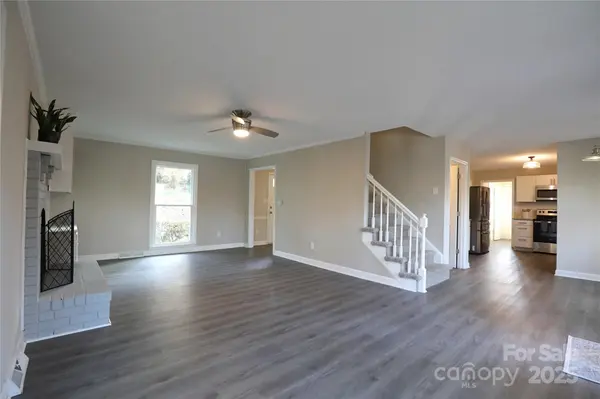
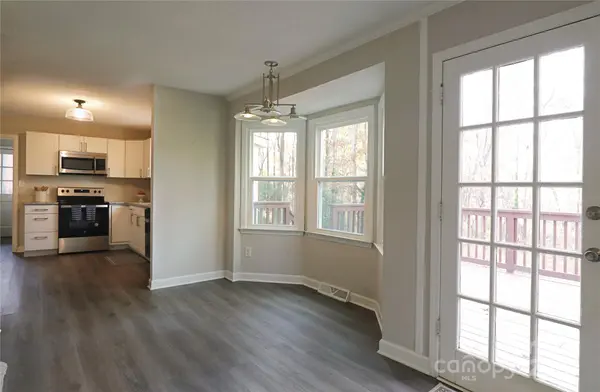
19 NEW WINDOWS ARE INSTALLED! What a great two-story home located on a large 1.24-acre lot that backs up to the horse trails for peaceful views and privacy! The kitchen was updated in 2021 with beautiful new white cabinets, granite countertops, a refrigerator, and light fixtures. The powder room and all bathrooms were updated with new vanities, fixtures, and toilets (2021). The deck was new in 2021 and stained in 2024. The new downstairs Heat Pump was replaced in 2025, and the water heater was replaced in 2021. The floors are LVP, carpet, and tile (2021). New roof in 2022. The exterior of the house was painted in 2021 with some touch-up work this year, 2025, and a little more touch-up later this week. The septic was cleaned and pumped out on 12/3/2024, and new lids were installed for easy maintenance.
Location
State NC
County Mecklenburg
Zoning R-15(CD)
Rooms
Primary Bedroom Level Upper
Interior
Interior Features Attic Stairs Pulldown, Walk-In Pantry
Heating Central, Heat Pump
Cooling Attic Fan, Ceiling Fan(s), Central Air, Heat Pump
Flooring Carpet, Tile, Vinyl
Fireplaces Type Living Room, Wood Burning
Fireplace true
Appliance Dishwasher, Disposal, Electric Cooktop, Electric Oven, Microwave, Refrigerator, Washer/Dryer
Laundry Inside, Laundry Room, Main Level
Exterior
Community Features Clubhouse, Outdoor Pool, Playground, Pond, Walking Trails
Utilities Available Cable Available, Electricity Connected, Fiber Optics
Roof Type Architectural Shingle
Street Surface Concrete,Paved
Porch Deck
Garage false
Building
Foundation Crawl Space
Sewer Septic Installed
Water City
Level or Stories Two
Structure Type Wood
New Construction false
Schools
Elementary Schools Mint Hill
Middle Schools Mint Hill
High Schools David W Butler
Others
HOA Name Key Management
Senior Community false
Restrictions Architectural Review,Livestock Restriction
Acceptable Financing Cash, Conventional, FHA, VA Loan
Listing Terms Cash, Conventional, FHA, VA Loan
Special Listing Condition None
Read Less
Want to know what your home might be worth? Contact us for a FREE valuation!

Our team is ready to help you sell your home for the highest possible price ASAP
© 2026 Listings courtesy of Canopy MLS as distributed by MLS GRID. All Rights Reserved.
Bought with Lucas Gusmao • Stephen Cooley Real Estate
NEARBY SCHOOLS & BUSINESSES