



$650,000
$729,000
10.8%For more information regarding the value of a property, please contact us for a free consultation.
415 Crawford RD Waynesville, NC 28785
5 Beds
3 Baths
2,371 SqFt
Key Details
Sold Price $650,000
Property Type Single Family Home
Sub Type Single Family Residence
Listing Status Sold
Purchase Type For Sale
Square Footage 2,371 sqft
Price per Sqft $274
MLS Listing ID 4271871
Sold Date 12/22/25
Style Ranch
Bedrooms 5
Full Baths 3
Abv Grd Liv Area 1,686
Year Built 1983
Lot Size 1.740 Acres
Acres 1.74
Property Sub-Type Single Family Residence
Property Description
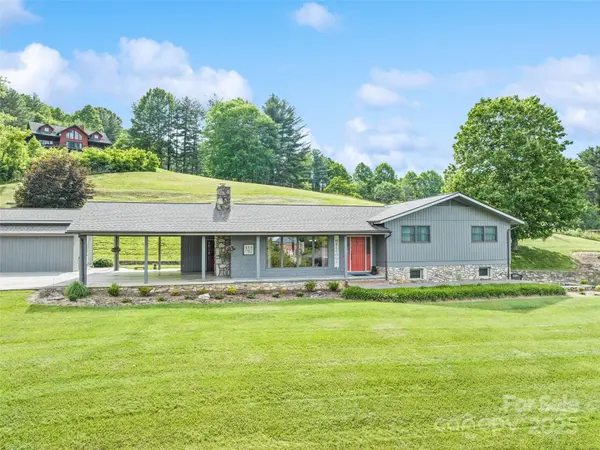
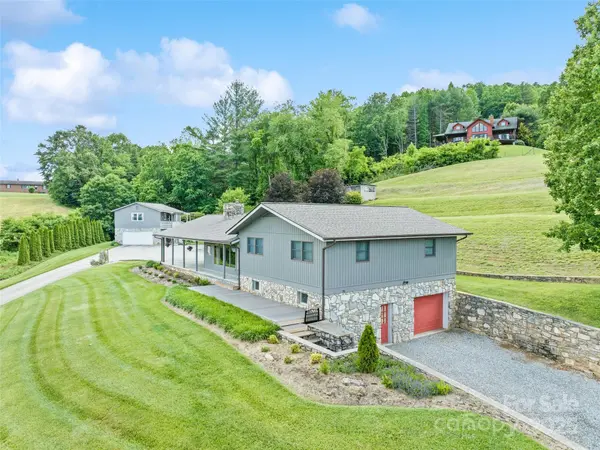
Discover the perfect mountain retreat on 1.74 acres of pristine land in the scenic Iron Duff area. Just minutes from Waynesville and I-40, this unique property offers easy year-round access with paved roads. The main house features stunning cherry tongue-and-groove woodwork and a spacious basement with endless potential—workshop, garage, or hobby space—complete with a winter-ready heater. A brand-new Trex deck invites you to relax and enjoy breathtaking mountain views. Need extra space? A separate apartment above the detached two-car garage includes 2 bedrooms, full bath, kitchen, dining, and living areas. The detached garage was once a functioning shop, ready for its next chapter. Walk to the flat area atop the hill to take in panoramic vistas. With room for family, work, and play, this property is a rare find with limitless possibilities.
Location
State NC
County Haywood
Zoning None
Rooms
Basement Basement Garage Door, Daylight, Walk-Out Access, Walk-Up Access
Guest Accommodations Exterior Not Connected,Separate Entrance,Upper Level Garage
Primary Bedroom Level Upper
Main Level Bedrooms 3
Interior
Interior Features Built-in Features, Central Vacuum, Open Floorplan, Pantry
Heating Heat Pump, Propane
Cooling Central Air, Heat Pump
Flooring Carpet, Linoleum, Tile
Fireplaces Type Family Room, Gas Log
Fireplace true
Appliance Dishwasher, Dryer, Electric Cooktop, Refrigerator, Wall Oven, Washer
Laundry Laundry Closet, Laundry Room, Main Level
Exterior
Exterior Feature Other - See Remarks
Garage Spaces 3.0
Carport Spaces 2
Fence Back Yard, Partial
Community Features None
Utilities Available Cable Connected, Electricity Connected, Propane, Wired Internet Available
Waterfront Description None
View Long Range, Mountain(s), Year Round
Roof Type Architectural Shingle
Street Surface Asphalt,Paved
Porch Covered, Front Porch, Rear Porch
Garage true
Building
Lot Description Hilly, Level, Pasture, Views
Foundation Basement
Sewer Private Sewer
Water Well
Architectural Style Ranch
Level or Stories One
Structure Type Stone,Wood
New Construction false
Schools
Elementary Schools Riverbend
Middle Schools Waynesville
High Schools Tuscola
Others
Senior Community false
Acceptable Financing Cash, Conventional
Horse Property Barn, Pasture
Listing Terms Cash, Conventional
Special Listing Condition None
Read Less
Want to know what your home might be worth? Contact us for a FREE valuation!

Our team is ready to help you sell your home for the highest possible price ASAP
© 2026 Listings courtesy of Canopy MLS as distributed by MLS GRID. All Rights Reserved.
Bought with Tatyana Edwards • Edwards Realty LLC
NEARBY SCHOOLS & BUSINESSES