




$500,000
$535,000
6.5%For more information regarding the value of a property, please contact us for a free consultation.
3311 Camden RD Marshville, NC 28103
3 Beds
3 Baths
2,380 SqFt
Key Details
Sold Price $500,000
Property Type Single Family Home
Sub Type Single Family Residence
Listing Status Sold
Purchase Type For Sale
Square Footage 2,380 sqft
Price per Sqft $210
MLS Listing ID 4273133
Sold Date 01/07/26
Bedrooms 3
Full Baths 3
Abv Grd Liv Area 2,380
Year Built 1986
Lot Size 5.000 Acres
Acres 5.0
Property Sub-Type Single Family Residence
Property Description
Don't miss this rare opportunity to own this 3-bedroom, 3-bath home situated on 5 peaceful acres! Featuring red oak hardwood floors throughout, this spacious home offers warmth, character, and charm. Upstairs, you'll find a huge flex space—perfect for a media room, home office, gym, playroom, or additional guest space—the possibilities are endless!
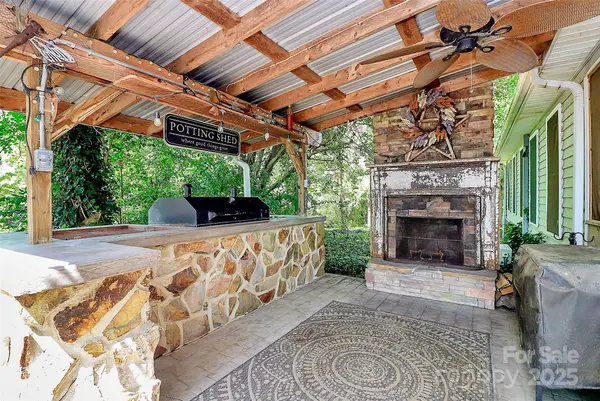
The property boasts a horseshoe driveway, a 2-car garage, and a large workshop with tons of storage space and a convenient overhang in the back—ideal for projects, tools, or equipment. Enjoy outdoor living at its finest with a custom outdoor kitchen and patio, perfect for entertaining or simply relaxing in your private backyard setting.
With plenty of usable land, there's room to create your dream homestead! This property truly has it all—privacy, charm, and room to customize—yet it's conveniently located just a short drive from town. Don't miss your chance to own this unique slice of country paradise!
Location
State NC
County Union
Zoning RA40
Rooms
Basement Basement Garage Door
Primary Bedroom Level Main
Main Level Bedrooms 3
Interior
Interior Features Garden Tub, Open Floorplan, Walk-In Closet(s), Walk-In Pantry
Heating Central, Natural Gas
Cooling Central Air
Flooring Tile, Wood
Fireplaces Type Insert, Wood Burning
Fireplace true
Appliance Dishwasher, Disposal, Electric Range, Microwave
Laundry Electric Dryer Hookup, Laundry Room, Main Level
Exterior
Exterior Feature Outdoor Kitchen
Garage Spaces 2.0
Utilities Available Cable Available, Natural Gas
Waterfront Description None
Roof Type Composition
Street Surface Concrete,Gravel
Porch Covered, Front Porch, Patio, Screened, Side Porch
Garage true
Building
Lot Description Green Area, Private, Wooded
Foundation Crawl Space, Slab
Sewer Septic Installed
Water Well
Level or Stories 1 Story/F.R.O.G.
Structure Type Brick Partial,Vinyl
New Construction false
Schools
Elementary Schools Union
Middle Schools East Union
High Schools Forest Hills
Others
Senior Community false
Acceptable Financing Cash, Conventional
Listing Terms Cash, Conventional
Special Listing Condition None
Read Less
Want to know what your home might be worth? Contact us for a FREE valuation!

Our team is ready to help you sell your home for the highest possible price ASAP
© 2026 Listings courtesy of Canopy MLS as distributed by MLS GRID. All Rights Reserved.
Bought with Laina Harvey • CEDAR REALTY LLC
NEARBY SCHOOLS & BUSINESSES