



$232,000
$249,000
6.8%For more information regarding the value of a property, please contact us for a free consultation.
728 Blanton ST Shelby, NC 28150
5 Beds
3 Baths
2,326 SqFt
Key Details
Sold Price $232,000
Property Type Single Family Home
Sub Type Single Family Residence
Listing Status Sold
Purchase Type For Sale
Square Footage 2,326 sqft
Price per Sqft $99
MLS Listing ID 4274982
Sold Date 06/26/26
Style Cottage,Traditional
Bedrooms 5
Full Baths 2
Half Baths 1
Abv Grd Liv Area 2,326
Year Built 1930
Lot Size 10,193 Sqft
Acres 0.234
Property Sub-Type Single Family Residence
Property Description
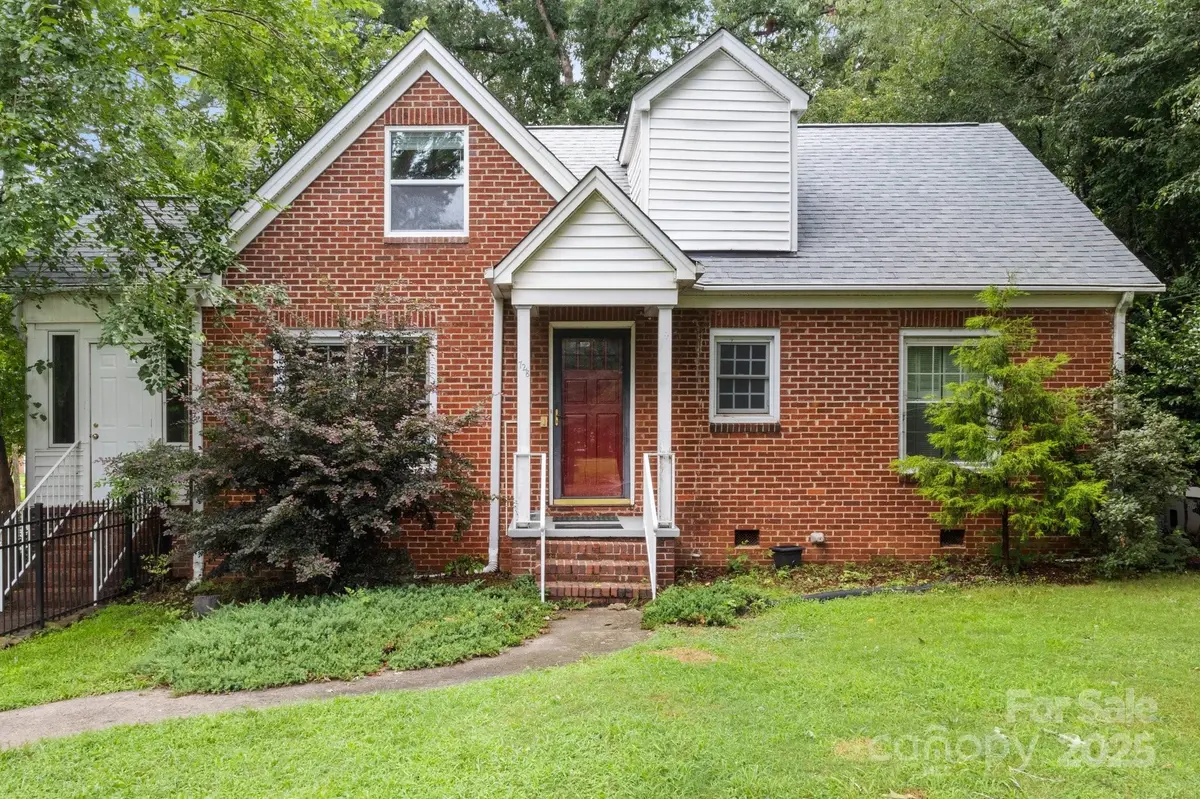
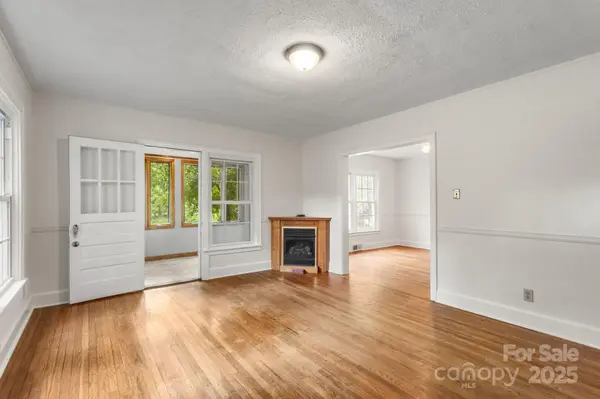
Experience the charm of this 2-story brick home--beautifully crafted in 1930 & full of character! This classic residence blends vintage detail w/ generous space to accommodate today's lifestyle. The main level features living & dining rooms perfect for gatherings, kitchen with ample cabinet & counter space, 3 bedrooms, 1.5 baths & an a light-filled sunroom. Upstairs, there are 2 additional bedrooms & a full bath, plus a huge finished storage room with easy access. Fresh NEUTRAL paint and large windows throughout! The unfinished basement offers great potential—ideal for storage, a workshop, or your custom renovation. Updates include new roof, new electrical panel, new dishwasher, new upstairs windows, new electric water heater. There is a whole house generator! The refrigerator and washer/dryer convey. Partially fenced yard in the front & along side of house. Basement has separate entrance, outbuilding has electricity. There is a transferrable termite bond with Nelon Cole.
Location
State NC
County Cleveland
Zoning R8
Rooms
Basement Exterior Entry, French Drain, Interior Entry, Storage Space, Sump Pump, Unfinished
Primary Bedroom Level Main
Main Level Bedrooms 3
Interior
Interior Features Storage
Heating Forced Air, Natural Gas
Cooling Ceiling Fan(s), Heat Pump, Window Unit(s)
Flooring Concrete, Linoleum, Tile, Vinyl, Wood
Fireplaces Type Family Room, Gas
Fireplace true
Appliance Dishwasher, Electric Range, Electric Water Heater, Microwave, Refrigerator, Washer/Dryer
Laundry Electric Dryer Hookup, Laundry Room, Main Level, Washer Hookup
Exterior
Garage Spaces 1.0
Fence Fenced, Front Yard, Partial
Utilities Available Electricity Connected, Natural Gas
Roof Type Composition
Street Surface Concrete,Paved
Accessibility Bath Grab Bars
Porch Deck, Glass Enclosed
Garage true
Building
Lot Description Corner Lot, Level
Foundation Basement
Sewer Public Sewer
Water City
Architectural Style Cottage, Traditional
Level or Stories Two
Structure Type Brick Partial,Vinyl
New Construction false
Schools
Elementary Schools Elizabeth
Middle Schools Shelby
High Schools Shelby
Others
Senior Community false
Acceptable Financing Cash, Conventional, FHA, USDA Loan, VA Loan
Horse Property None
Listing Terms Cash, Conventional, FHA, USDA Loan, VA Loan
Special Listing Condition Estate
Read Less
Want to know what your home might be worth? Contact us for a FREE valuation!

Our team is ready to help you sell your home for the highest possible price ASAP
© 2026 Listings courtesy of Canopy MLS as distributed by MLS GRID. All Rights Reserved.
Bought with Rachael Powell • Premier South
NEARBY SCHOOLS & BUSINESSES