


$1,575,000
$1,700,000
7.4%For more information regarding the value of a property, please contact us for a free consultation.
13 Robinhood RD Asheville, NC 28804
3 Beds
5 Baths
3,282 SqFt
Key Details
Sold Price $1,575,000
Property Type Single Family Home
Sub Type Single Family Residence
Listing Status Sold
Purchase Type For Sale
Square Footage 3,282 sqft
Price per Sqft $479
Subdivision Sherwood Heights
MLS Listing ID 4282733
Sold Date 02/13/26
Style Contemporary,Ranch
Bedrooms 3
Full Baths 4
Half Baths 1
Abv Grd Liv Area 1,940
Year Built 1959
Lot Size 0.550 Acres
Acres 0.55
Property Sub-Type Single Family Residence
Property Description
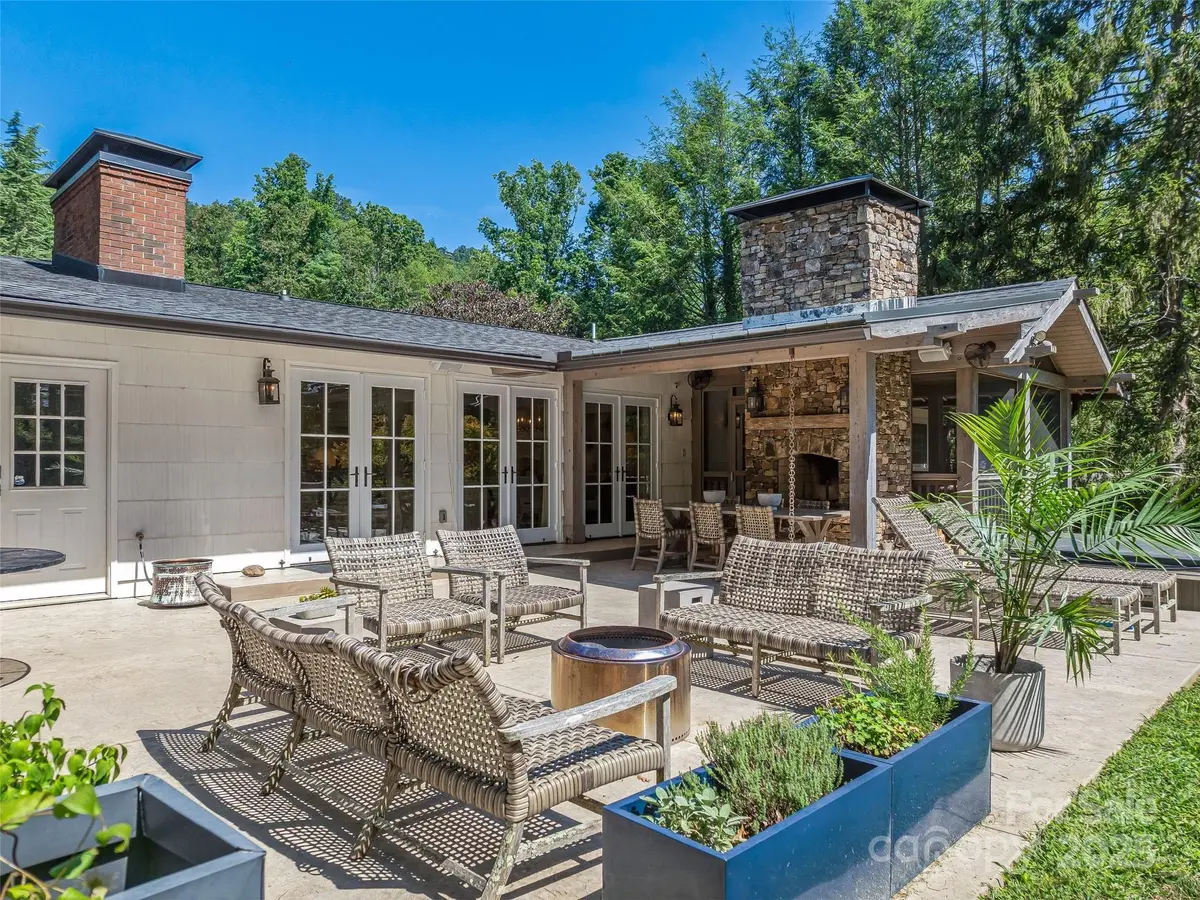
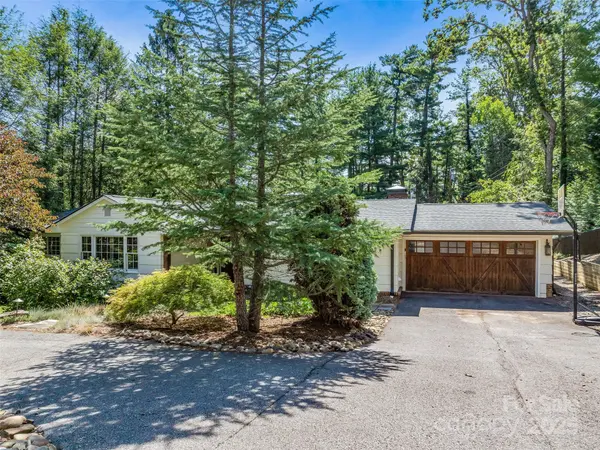
Don't miss this quintessential North Asheville remodeled and redesigned contemporary ranch style home. Enjoy this great location that backs up to the Country Club of Asheville Golf Course and is within an easy walk to the clubhouse. Wow, they thought of everything, will be your first thought when you walk in and see the open space with highly designed finishes and wall of French doors that bring the outdoor living room inside. Entertaining will be a pleasure in the open floor plan and custom kitchen with Thermador appliances, cleverly hidden outlets and rollout shelving. The primary suite is well appointed and walks out onto a private screened porch with a stone fireplace and ample room to relax or start your day. The bath has an oversized tub and beautiful walk-in shower, Carrara marble counters and accents. There are two additional ensuite bedrooms on the main level and a stylish powder room as well. The fully finished lower level has a full bath, bonus/theater room, built-ins and Jotul wood stove.
Location
State NC
County Buncombe
Zoning Res 0-3 acres
Rooms
Basement Daylight, Finished, Storage Space, Walk-Out Access
Primary Bedroom Level Main
Main Level Bedrooms 3
Interior
Interior Features Built-in Features, Cable Prewire, Entrance Foyer, Kitchen Island, Walk-In Closet(s)
Heating Forced Air, Wood Stove
Cooling Central Air
Flooring Carpet, Tile, Wood
Fireplaces Type Gas Starter, Gas Vented, Living Room, Wood Burning, Wood Burning Stove
Fireplace true
Appliance Bar Fridge, Dishwasher, Disposal, Double Oven, Exhaust Hood, Gas Range, Gas Water Heater, Refrigerator
Laundry Laundry Room, Lower Level, Sink
Exterior
Exterior Feature Hot Tub, Storage
Garage Spaces 2.0
Fence Back Yard, Full, Wood
Community Features Golf, Street Lights
Utilities Available Cable Available, Electricity Connected, Satellite Internet Available, Wired Internet Available
View Golf Course, Mountain(s), Winter
Roof Type Architectural Shingle,Metal
Street Surface Asphalt,Paved
Accessibility Entry Slope less than 1 foot
Porch Covered, Front Porch, Rear Porch, Screened
Garage true
Building
Lot Description Level, On Golf Course, Sloped
Foundation Basement
Sewer Public Sewer
Water City
Architectural Style Contemporary, Ranch
Level or Stories One
Structure Type Shingle/Shake
New Construction false
Schools
Elementary Schools Asheville City
Middle Schools Asheville
High Schools Asheville
Others
Senior Community false
Acceptable Financing Cash, Conventional
Listing Terms Cash, Conventional
Special Listing Condition None
Read Less
Want to know what your home might be worth? Contact us for a FREE valuation!

Our team is ready to help you sell your home for the highest possible price ASAP
© 2026 Listings courtesy of Canopy MLS as distributed by MLS GRID. All Rights Reserved.
Bought with Robin Mehler • Town and Mountain Realty
NEARBY SCHOOLS & BUSINESSES