


$839,500
$879,000
4.5%For more information regarding the value of a property, please contact us for a free consultation.
81 Garnet DR Leicester, NC 28748
3 Beds
2 Baths
2,184 SqFt
Key Details
Sold Price $839,500
Property Type Single Family Home
Sub Type Single Family Residence
Listing Status Sold
Purchase Type For Sale
Square Footage 2,184 sqft
Price per Sqft $384
MLS Listing ID 4281665
Sold Date 02/03/26
Style Arts and Crafts
Bedrooms 3
Full Baths 2
Abv Grd Liv Area 2,184
Year Built 1991
Lot Size 14.430 Acres
Acres 14.43
Property Sub-Type Single Family Residence
Property Description
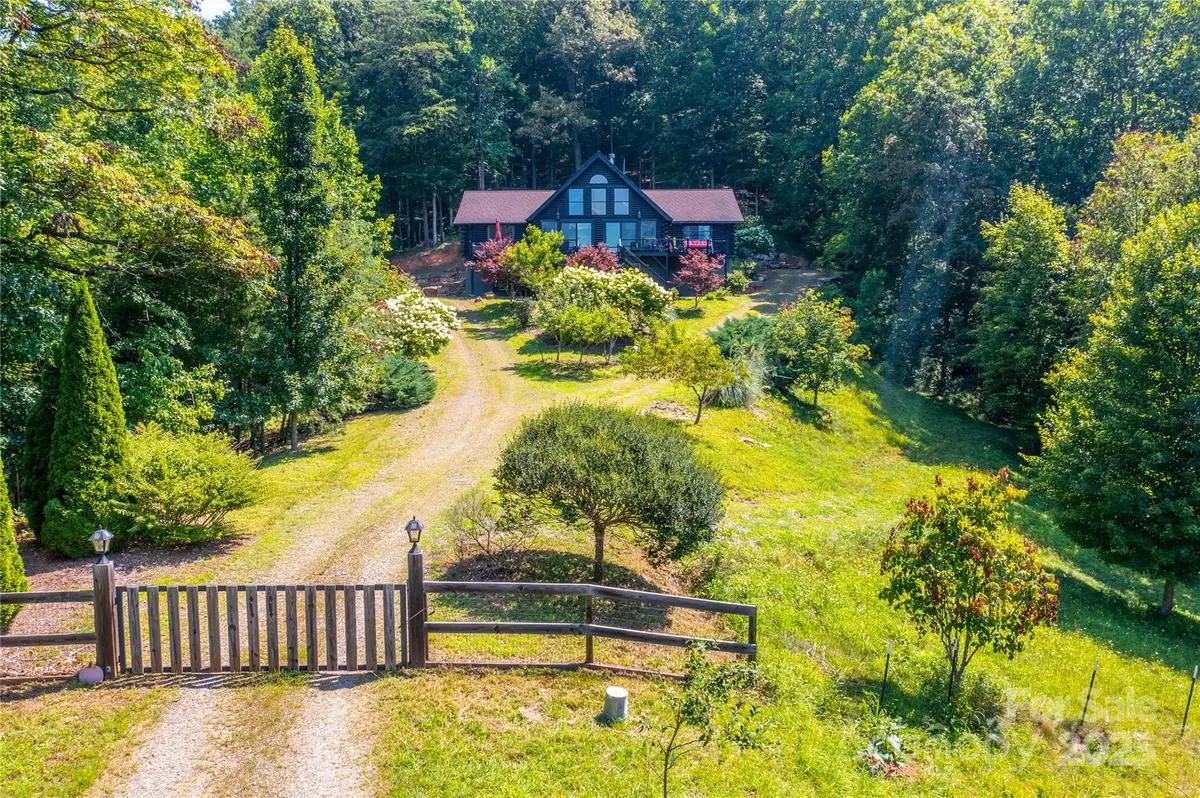
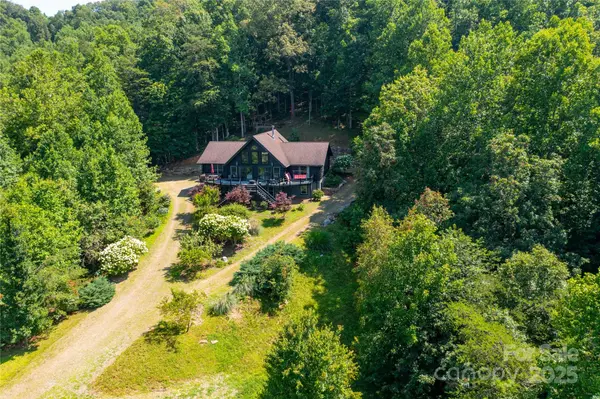
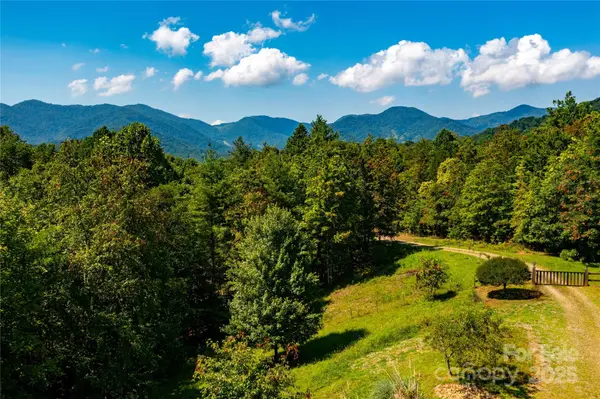
This deluxe secluded modern mountain cabin sitting on over 14 acres with exceptional long views overlooking the valley of Sandy Mush and is 30 minutes to Asheville. The house is built in the middle of multiple ridge lines surrounded by a natural forest. The back of the property is the Buncombe County line. There are ATV/UTV and hiking trails from the high point to the lowest point at the creek in your own private wilderness. The entrance to the gated property is at the end of a private road and last power pole. There is a 1 acre fenced area surrounding the immediate home. Behind the house is a beautiful terrace stone wall with a gorgeous deck with swing and spectacular views overlooking the house and valley. The open floor, vaulted ceilings, fireplace, hardwood floors, updated appliances and generous size cabinets complement the upscale feel of the cabin. The large windows, sliding glass doors and multiple decks provide breathtaking views for star gazing, sunrises and sunsets.
Location
State NC
County Buncombe
Zoning ou
Rooms
Basement Basement Shop, Bath/Stubbed, Daylight, Exterior Entry, Full, Interior Entry, Partially Finished, Walk-Out Access
Primary Bedroom Level Main
Main Level Bedrooms 3
Interior
Heating Heat Pump
Cooling Heat Pump
Fireplaces Type Great Room
Fireplace true
Appliance Dishwasher, Dryer, Electric Oven, Electric Range, Exhaust Fan, Microwave, Refrigerator
Laundry Mud Room, Main Level
Exterior
Exterior Feature Other - See Remarks
Fence Partial
Utilities Available Electricity Connected, Propane, Satellite Internet Available
View Mountain(s)
Roof Type Architectural Shingle
Street Surface Gated,Gravel
Accessibility Two or More Access Exits
Garage false
Building
Lot Description Hilly, Private, Rolling Slope, Creek/Stream, Views
Foundation Basement
Sewer Septic Installed
Water Well
Architectural Style Arts and Crafts
Level or Stories One
Structure Type Log
New Construction false
Schools
Elementary Schools Unspecified
Middle Schools Unspecified
High Schools North Buncombe
Others
Senior Community false
Restrictions No Restrictions,Short Term Rental Allowed
Acceptable Financing Conventional
Horse Property None
Listing Terms Conventional
Special Listing Condition None
Read Less
Want to know what your home might be worth? Contact us for a FREE valuation!

Our team is ready to help you sell your home for the highest possible price ASAP
© 2026 Listings courtesy of Canopy MLS as distributed by MLS GRID. All Rights Reserved.
Bought with Randall Blankenship • Corcoran HM Properties
NEARBY SCHOOLS & BUSINESSES