


$600,000
$750,000
20.0%For more information regarding the value of a property, please contact us for a free consultation.
411 Country Club RD Shelby, NC 28150
6 Beds
3 Baths
3,380 SqFt
Key Details
Sold Price $600,000
Property Type Single Family Home
Sub Type Single Family Residence
Listing Status Sold
Purchase Type For Sale
Square Footage 3,380 sqft
Price per Sqft $177
MLS Listing ID 4283140
Sold Date 01/28/26
Bedrooms 6
Full Baths 2
Half Baths 1
Abv Grd Liv Area 3,380
Year Built 1949
Lot Size 13.000 Acres
Acres 13.0
Property Sub-Type Single Family Residence
Property Description
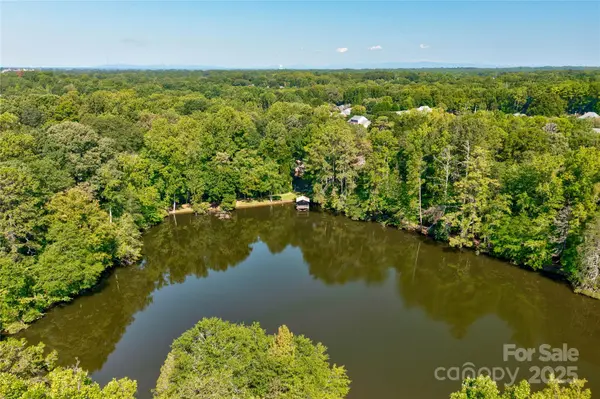
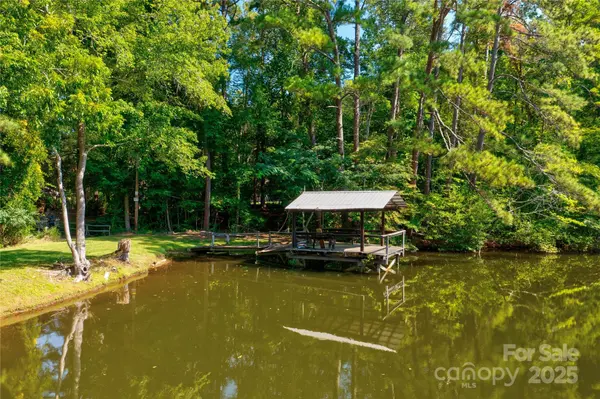
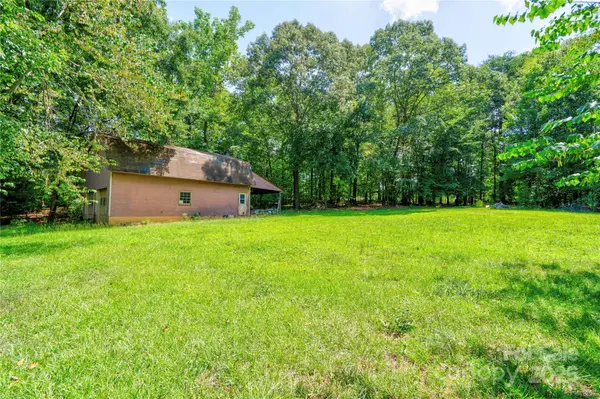
Exceptional Development Opportunity or Private Estate in Prime Shelby Location! Two parcels totaling approximately 13 acres in one of Shelby's most sought-after residential areas. This expansive property features an approximate 4-acre pond, two streams, and 375 feet of road frontage. Ideally located adjacent to the established Country Club Gardens subdivision and just minutes from Stone Gate and Johnsfield communities, this is a prime site for a new residential development. The property includes a 3,380 sq ft home, a detached 2-car garage and additional outbuildings. Zoned R-10, with a sewer easement. City of Shelby provides water, trash, and storm water services. Natural gas and sewer connections are believed to be available, buyer to verify. Home is believed to be on septic (no records found). Property is being sold AS IS. DO NOT WALK ON DOCK. No recent survey on file. Sale is subject to the 10-day upset bid process. Don't miss this rare opportunity!
Location
State NC
County Cleveland
Zoning R10
Rooms
Basement Basement Shop, Exterior Entry, Unfinished, Walk-Out Access
Main Level Bedrooms 3
Interior
Heating Forced Air, Oil
Cooling None
Flooring Carpet, Linoleum, Tile
Fireplaces Type Living Room
Fireplace true
Appliance Other
Laundry Laundry Room, Main Level
Exterior
Garage Spaces 2.0
Carport Spaces 2
Utilities Available Cable Available, Electricity Connected
Waterfront Description Other - See Remarks
Street Surface Concrete,Paved
Porch Covered, Front Porch, Patio, Rear Porch, Side Porch
Garage true
Building
Foundation Basement
Sewer Septic Installed
Water City
Level or Stories Two
Structure Type Brick Partial
New Construction false
Schools
Elementary Schools Jefferson
Middle Schools Shelby
High Schools Shelby
Others
Senior Community false
Acceptable Financing Cash, Conventional
Listing Terms Cash, Conventional
Special Listing Condition None
Read Less
Want to know what your home might be worth? Contact us for a FREE valuation!

Our team is ready to help you sell your home for the highest possible price ASAP
© 2026 Listings courtesy of Canopy MLS as distributed by MLS GRID. All Rights Reserved.
Bought with Sunshine Smith • Nestlewood Realty, LLC
NEARBY SCHOOLS & BUSINESSES