




$310,900
$310,900
For more information regarding the value of a property, please contact us for a free consultation.
1544 Doran TER Richburg, SC 29729
3 Beds
3 Baths
2,025 SqFt
Key Details
Sold Price $310,900
Property Type Single Family Home
Sub Type Single Family Residence
Listing Status Sold
Purchase Type For Sale
Square Footage 2,025 sqft
Price per Sqft $153
Subdivision Knights Bridge
MLS Listing ID 4285180
Sold Date 02/06/26
Bedrooms 3
Full Baths 2
Half Baths 1
Construction Status Completed
HOA Fees $37/ann
HOA Y/N 1
Abv Grd Liv Area 2,025
Year Built 2024
Lot Size 6,534 Sqft
Acres 0.15
Property Sub-Type Single Family Residence
Property Description
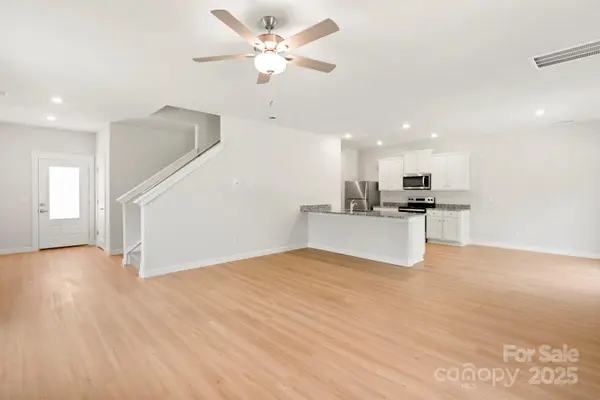
Discover this exceptional 3 bedroom, 2.5 bathroom home located just minutes from I-77. This new construction home is located on a beautiful street with an oversized yard. You will love spending time in the chef ready kitchen that includes all new stainless steel Whirlpool brand appliances, beautiful soft close, wood cabinetry with crown molding and granite counters. Your jaw will drop when you see this primary suite! The incredible bedroom boasts large windows, a vaulted ceiling, unique architectural detailing and all the space you could ever want! Your king-size furniture won't have any trouble fitting in this bedroom. Two spacious walk-in closets mean you won't have to worry about closet space and the large attached bath is both convenient and beautiful. Enjoy our neighborhood park and let your pets play at the dog park. Don't miss your chance to own this beautiful new home!
Ask about Special Financing and Builder Incentives!
Location
State SC
County Chester
Zoning R
Rooms
Primary Bedroom Level Upper
Interior
Interior Features Cable Prewire, Entrance Foyer, Pantry
Heating Heat Pump
Cooling Ceiling Fan(s), Central Air, Heat Pump
Flooring Carpet, Vinyl
Fireplace false
Appliance Disposal, Electric Oven, Electric Water Heater, ENERGY STAR Qualified Dishwasher, ENERGY STAR Qualified Light Fixtures, ENERGY STAR Qualified Refrigerator, Microwave, Plumbed For Ice Maker
Laundry Laundry Room, Upper Level
Exterior
Garage Spaces 2.0
Roof Type Architectural Shingle
Street Surface Concrete,Paved
Garage true
Building
Foundation Slab
Sewer Public Sewer
Water City
Level or Stories Two
Structure Type Vinyl
New Construction true
Construction Status Completed
Schools
Elementary Schools Lewisville
Middle Schools Lewisville
High Schools Lewisville
Others
HOA Name American Property Assoc.
Senior Community false
Special Listing Condition None
Read Less
Want to know what your home might be worth? Contact us for a FREE valuation!

Our team is ready to help you sell your home for the highest possible price ASAP
© 2026 Listings courtesy of Canopy MLS as distributed by MLS GRID. All Rights Reserved.
Bought with Colleen Essick • Howard Hanna Allen Tate Rock Hill
NEARBY SCHOOLS & BUSINESSES