



$875,000
$1,294,000
32.4%For more information regarding the value of a property, please contact us for a free consultation.
514 Lab Mountain TRL Clyde, NC 28721
3 Beds
3 Baths
5,886 SqFt
Key Details
Sold Price $875,000
Property Type Single Family Home
Sub Type Single Family Residence
Listing Status Sold
Purchase Type For Sale
Square Footage 5,886 sqft
Price per Sqft $148
MLS Listing ID 4279614
Sold Date 03/13/26
Bedrooms 3
Full Baths 3
Abv Grd Liv Area 3,717
Year Built 1998
Lot Size 35.670 Acres
Acres 35.67
Property Sub-Type Single Family Residence
Property Description
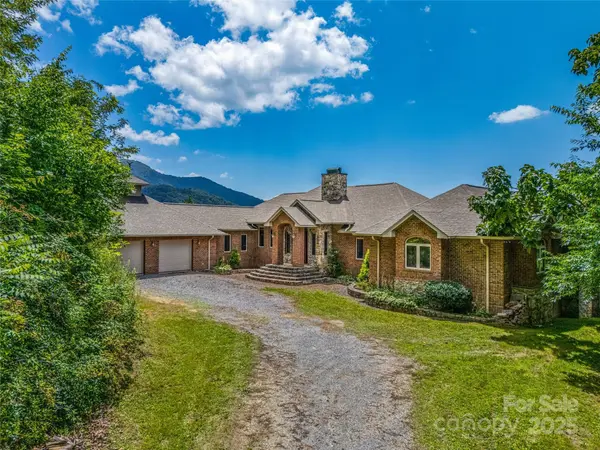
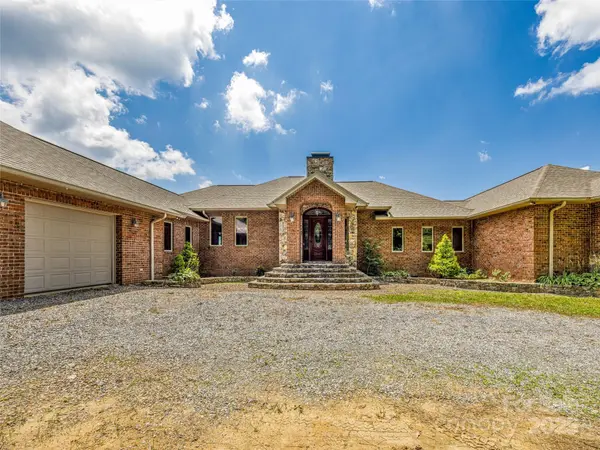
Perched atop a ridgeline with panoramic mountain views, 514 Lab Mountain Trail is a private 36-acre sanctuary offering unmatched peace, beauty, and versatility. This custom-built mountain home features open-concept living, expansive outdoor decks, and stargazing under pristine night skies. Whether you envision a personal retreat, an income-producing short-term rental, or a full-scale wellness getaway, this property delivers. With no HOA and two additional build sites, the potential for a family compound, glamping sites, or a yoga retreat is limitless. Nature lovers will enjoy nearby trails like Waterrock Knob, Graveyard Fields, and Black Balsam along the iconic Art Loeb Trail. Adventure and tranquility meet here—just a short drive to charming downtown Waynesville. With cooler temps, rental flexibility, and endless opportunities, this is a rare chance to own your own slice of Western North Carolina paradise.
Location
State NC
County Haywood
Zoning R-7
Rooms
Basement Unfinished
Primary Bedroom Level Main
Main Level Bedrooms 3
Interior
Heating Heat Pump, Propane
Cooling Central Air
Fireplaces Type Living Room
Fireplace true
Appliance Refrigerator
Laundry Laundry Room, Main Level
Exterior
Exterior Feature Hot Tub
Garage Spaces 3.0
Fence Fenced
View Long Range, Mountain(s)
Roof Type Architectural Shingle
Street Surface Gravel
Garage true
Building
Lot Description Private, Sloped, Wooded, Views
Foundation Basement
Sewer Septic Installed
Water Well
Level or Stories One
Structure Type Brick Full,Stone
New Construction false
Schools
Elementary Schools Riverbend
Middle Schools Waynesville
High Schools Tuscola
Others
Senior Community false
Special Listing Condition None
Read Less
Want to know what your home might be worth? Contact us for a FREE valuation!

Our team is ready to help you sell your home for the highest possible price ASAP
© 2026 Listings courtesy of Canopy MLS as distributed by MLS GRID. All Rights Reserved.
Bought with Todd Kaderabek • Howard Hanna Beverly-Hanks Asheville-Downtown
NEARBY SCHOOLS & BUSINESSES