


$1,635,000
$1,699,000
3.8%For more information regarding the value of a property, please contact us for a free consultation.
11151 Lower Rocky River RD Concord, NC 28025
4 Beds
4 Baths
5,731 SqFt
Key Details
Sold Price $1,635,000
Property Type Single Family Home
Sub Type Single Family Residence
Listing Status Sold
Purchase Type For Sale
Square Footage 5,731 sqft
Price per Sqft $285
MLS Listing ID 4288061
Sold Date 01/30/26
Style Traditional
Bedrooms 4
Full Baths 4
Abv Grd Liv Area 4,381
Year Built 2005
Lot Size 12.950 Acres
Acres 12.95
Lot Dimensions 780 X 521 X 951 X658
Property Sub-Type Single Family Residence
Property Description
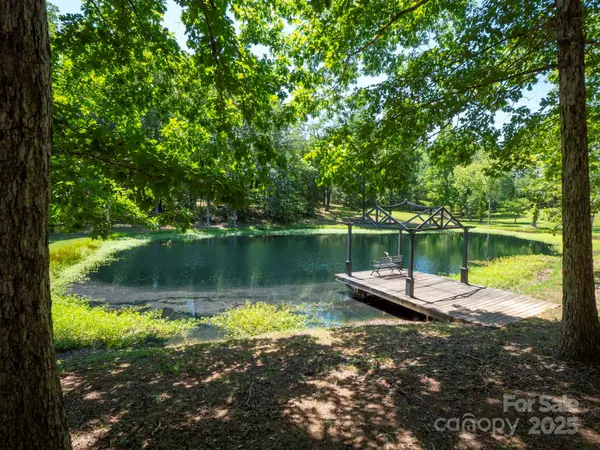
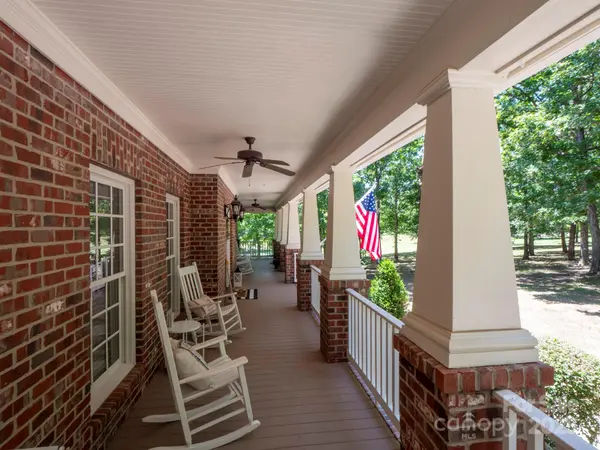
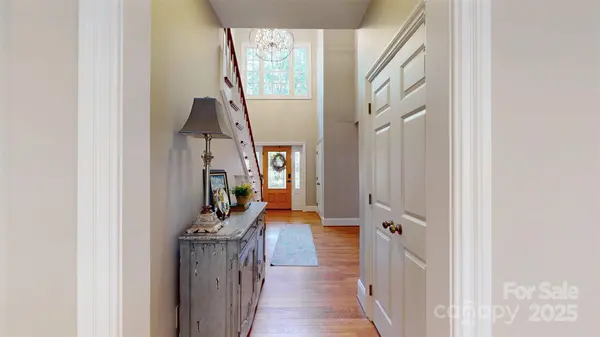
Beautiful all brick custom built home with poly steel walls on almost 13 acres just outside the city limits. Over 5600 square foot of finished living space. Including a full second living area, ideal for multigenerational living. Additional finished rooms, not conditioned. Home features 4 bedrooms, 4 full bathrooms and bonus room. The kitchen and 3 bathrooms recently updated. The exterior includes fenced pasture, 2 ponds, and a barn suitable for horses or hobby farm use. A two car detached garage with carport and a 3+ car garage offers ample space for a workshop, perfect for a mechanic or auto enthusiast. Private, rural setting with convenient access to city amenities. No HOA! Seller will accept backup offers.
Location
State NC
County Cabarrus
Zoning CR
Rooms
Basement Basement Garage Door, Daylight, Exterior Entry, Finished, Interior Entry, Walk-Out Access, Walk-Up Access
Guest Accommodations Separate Entrance,Separate Kitchen Facilities,Separate Living Quarters
Primary Bedroom Level Main
Main Level Bedrooms 2
Interior
Interior Features Cable Prewire, Entrance Foyer, Garden Tub, Kitchen Island, Open Floorplan, Pantry, Storage, Walk-In Closet(s)
Heating Heat Pump
Cooling Heat Pump, Multi Units
Flooring Carpet, Tile, Wood
Fireplaces Type Gas Log, Living Room, Wood Burning
Fireplace true
Appliance Dishwasher, Double Oven, Down Draft, Electric Oven, Electric Water Heater, Filtration System, Gas Cooktop, Plumbed For Ice Maker, Wall Oven
Laundry Electric Dryer Hookup, Laundry Room, Main Level, Sink, Washer Hookup
Exterior
Exterior Feature Fence
Garage Spaces 3.0
Carport Spaces 2
Fence Fenced
Utilities Available Cable Available, Electricity Connected, Propane
Roof Type Architectural Shingle
Street Surface Concrete,Gated
Accessibility Two or More Access Exits
Porch Covered, Front Porch
Garage true
Building
Lot Description Pasture, Pond(s)
Foundation Basement
Sewer Septic Installed
Water Well
Architectural Style Traditional
Level or Stories One and One Half
Structure Type Brick Partial,Vinyl
New Construction false
Schools
Elementary Schools Unspecified
Middle Schools Hickory Ridge
High Schools Hickory Ridge
Others
Senior Community false
Acceptable Financing Cash, Conventional
Horse Property Barn, Pasture
Listing Terms Cash, Conventional
Special Listing Condition None
Read Less
Want to know what your home might be worth? Contact us for a FREE valuation!

Our team is ready to help you sell your home for the highest possible price ASAP
© 2026 Listings courtesy of Canopy MLS as distributed by MLS GRID. All Rights Reserved.
Bought with Alicia Buchanan • ERA Live Moore
NEARBY SCHOOLS & BUSINESSES