


$265,000
$275,000
3.6%For more information regarding the value of a property, please contact us for a free consultation.
24604 Blue Heron CIR Lancaster, SC 29720
2 Beds
3 Baths
1,815 SqFt
Key Details
Sold Price $265,000
Property Type Single Family Home
Sub Type Single Family Residence
Listing Status Sold
Purchase Type For Sale
Square Footage 1,815 sqft
Price per Sqft $146
Subdivision Edgewater
MLS Listing ID 4291057
Sold Date 02/25/26
Style Traditional
Bedrooms 2
Full Baths 2
Half Baths 1
HOA Fees $44/ann
HOA Y/N 1
Abv Grd Liv Area 1,815
Year Built 2017
Lot Size 4,356 Sqft
Acres 0.1
Property Sub-Type Single Family Residence
Property Description
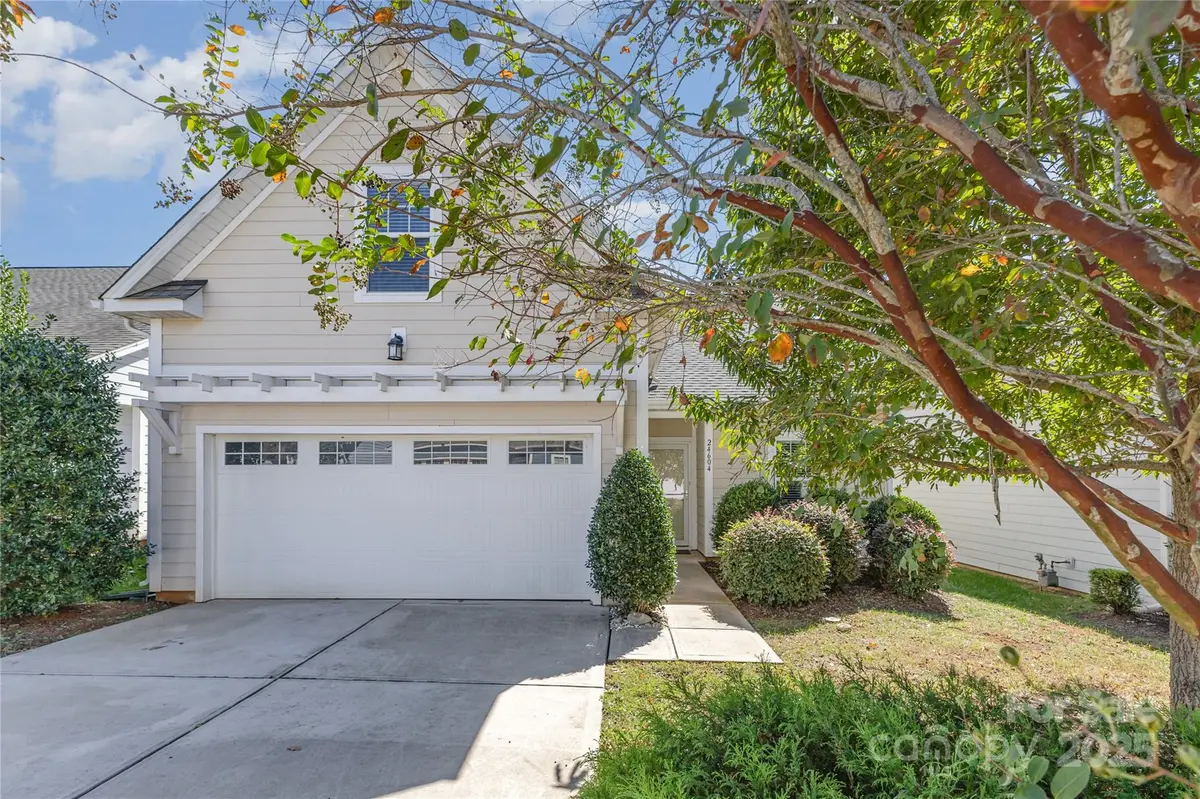
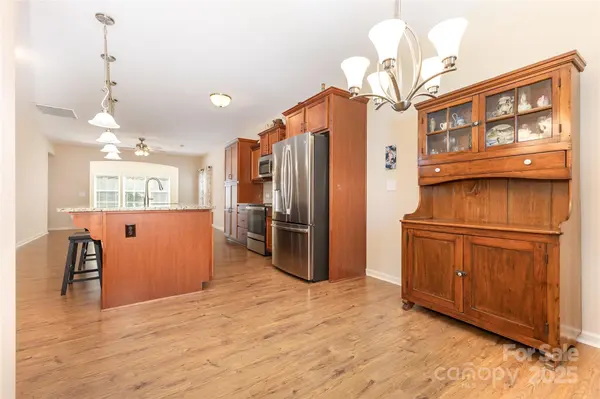
Welcome to this beautifully maintained Abington model in the highly sought-after golf & lake resort community of Edgewater. At the heart of the home is the stunning kitchen with a sprawling island, abundant cabinetry, stainless steel appliances, & an adjoining dining area. The open-concept living room flows seamlessly into the sunroom, where you can relax and enjoy peaceful views of birds and nature just beyond your windows. The main level includes a primary suite with a private bath & step-in shower, a second bedroom, a full guest bath, & laundry room. Upstairs, you'll find a versatile bonus room/3rd bedroom & a half bath - perfect for guests or flex space. Step onto the Trex deck overlooking a tree-lined backyard, with a remote-controlled SunSetter awning and irrigation on a separate meter. HOA includes lawn maintenance, trash & recycling. Amenities include a pool, clubhouse, marina, tennis/pickleball courts, and the new Brickwood Restaurant.
Location
State SC
County Lancaster
Zoning PDD
Rooms
Primary Bedroom Level Main
Main Level Bedrooms 2
Interior
Interior Features Breakfast Bar, Kitchen Island, Open Floorplan, Walk-In Closet(s)
Heating Natural Gas
Cooling Central Air, Electric
Fireplace false
Appliance Dishwasher, Disposal, Electric Range, Electric Water Heater, Microwave
Laundry Laundry Room, Main Level
Exterior
Exterior Feature In-Ground Irrigation, Lawn Maintenance
Garage Spaces 2.0
Community Features Boat Storage, Clubhouse, Golf, Lake Access, Outdoor Pool, Picnic Area, Pond, Recreation Area, Sidewalks, Sport Court, Street Lights, Tennis Court(s), Walking Trails
Utilities Available Cable Available, Electricity Connected, Natural Gas
Roof Type Architectural Shingle
Street Surface Concrete,Paved
Porch Awning(s), Deck
Garage true
Building
Lot Description Wooded
Foundation Slab
Builder Name True Homes
Sewer County Sewer
Water County Water
Architectural Style Traditional
Level or Stories 1 Story/F.R.O.G.
Structure Type Fiber Cement
New Construction false
Schools
Elementary Schools Erwin
Middle Schools South Middle
High Schools Lancaster
Others
HOA Name Braesael
Senior Community false
Acceptable Financing Cash, Conventional, FHA, USDA Loan, VA Loan
Listing Terms Cash, Conventional, FHA, USDA Loan, VA Loan
Special Listing Condition None
Read Less
Want to know what your home might be worth? Contact us for a FREE valuation!

Our team is ready to help you sell your home for the highest possible price ASAP
© 2026 Listings courtesy of Canopy MLS as distributed by MLS GRID. All Rights Reserved.
Bought with Hilda Sistare • Austin-Barnett Realty LLC
NEARBY SCHOOLS & BUSINESSES