


$294,900
$294,900
For more information regarding the value of a property, please contact us for a free consultation.
316 Scoggins ST Rock Hill, SC 29730
3 Beds
2 Baths
1,473 SqFt
Key Details
Sold Price $294,900
Property Type Single Family Home
Sub Type Single Family Residence
Listing Status Sold
Purchase Type For Sale
Square Footage 1,473 sqft
Price per Sqft $200
MLS Listing ID 4291623
Sold Date 03/31/26
Style Ranch
Bedrooms 3
Full Baths 2
Construction Status Completed
Abv Grd Liv Area 1,473
Year Built 2025
Lot Size 0.270 Acres
Acres 0.27
Lot Dimensions 150'x80'
Property Sub-Type Single Family Residence
Property Description
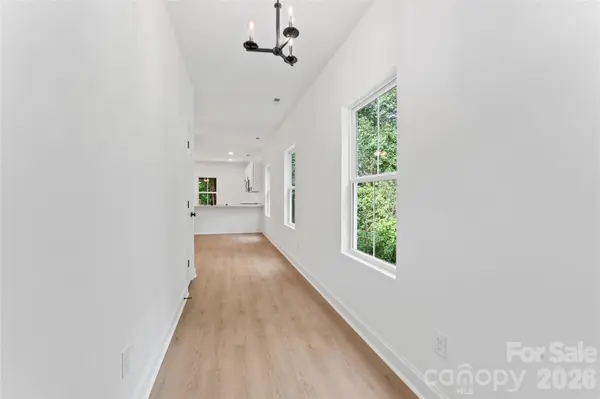
Discover the Mangrove Plan! Experience the expert craftsmanship in this newly constructed 3-bedroom, 2-bathroom ranch. Featuring an open floor layout, the sizable great room showcases luxury vinyl plank flooring. The expansive kitchen highlights white shaker cabinets, granite countertops, stainless steel appliances, and beyond. Unwind in your generous primary suite complete with a walk-in closet. A full laundry room and ample storage ensure all your needs are met in your new home.
Location
State SC
County York
Zoning SF-5
Rooms
Primary Bedroom Level Main
Main Level Bedrooms 3
Interior
Interior Features Open Floorplan, Walk-In Closet(s)
Heating Central
Cooling Central Air
Flooring Carpet, Vinyl
Fireplace false
Appliance Electric Range, Electric Water Heater, Microwave
Laundry Electric Dryer Hookup, Washer Hookup
Exterior
Garage Spaces 2.0
Roof Type Architectural Shingle
Street Surface Concrete,Paved
Porch Covered, Front Porch
Garage true
Building
Lot Description Cleared
Foundation Slab
Builder Name Prespro
Sewer Public Sewer
Water City
Architectural Style Ranch
Level or Stories One
Structure Type Hardboard Siding
New Construction true
Construction Status Completed
Schools
Elementary Schools York Road
Middle Schools Saluda Trail
High Schools Northwestern
Others
Senior Community false
Special Listing Condition None
Read Less
Want to know what your home might be worth? Contact us for a FREE valuation!

Our team is ready to help you sell your home for the highest possible price ASAP
© 2026 Listings courtesy of Canopy MLS as distributed by MLS GRID. All Rights Reserved.
Bought with Al Solis • NorthGroup Real Estate LLC
NEARBY SCHOOLS & BUSINESSES