


$784,900
$799,900
1.9%For more information regarding the value of a property, please contact us for a free consultation.
52 Shorewood DR Asheville, NC 28804
3 Beds
2 Baths
1,936 SqFt
Key Details
Sold Price $784,900
Property Type Single Family Home
Sub Type Single Family Residence
Listing Status Sold
Purchase Type For Sale
Square Footage 1,936 sqft
Price per Sqft $405
Subdivision Lakeview Estates
MLS Listing ID 4291833
Sold Date 02/19/26
Bedrooms 3
Full Baths 2
Abv Grd Liv Area 1,936
Year Built 1952
Lot Size 0.340 Acres
Acres 0.34
Property Sub-Type Single Family Residence
Property Description
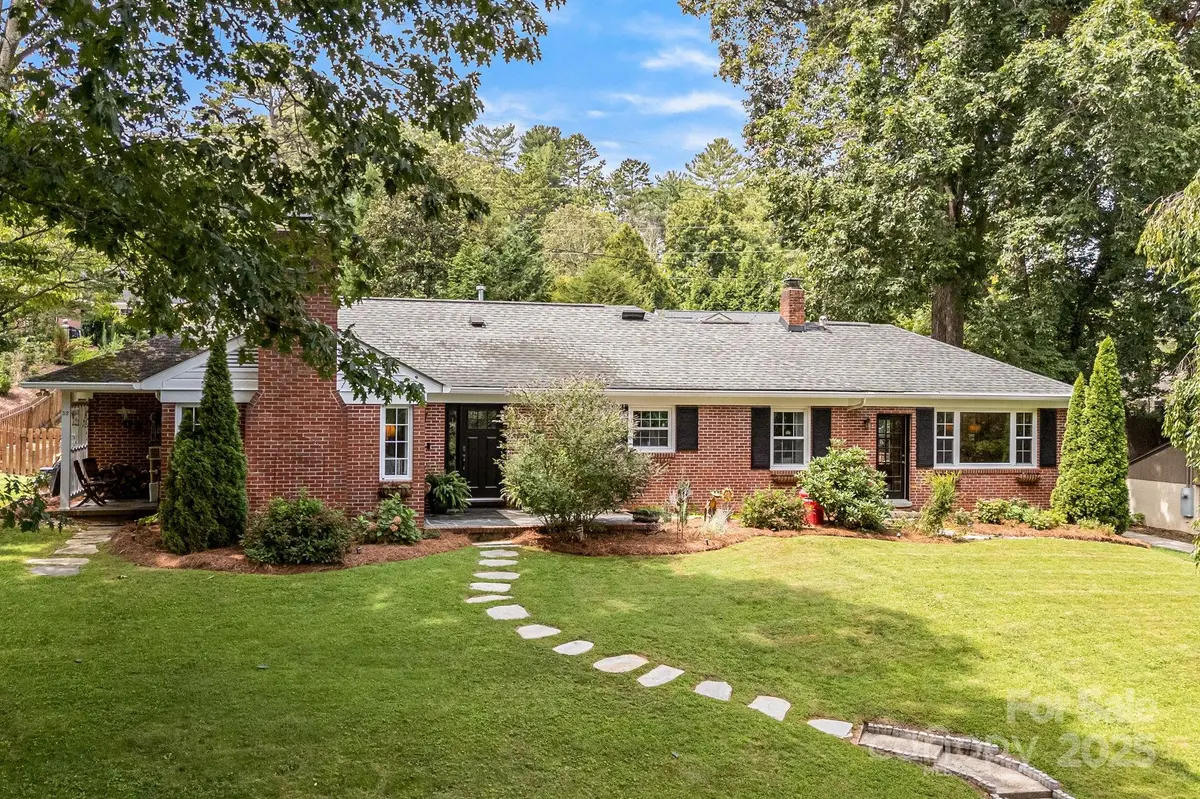
Appraisal and Pre Inspection in hand, many recent updates, no surprises– this move-in ready North Asheville home is a rare find! Price improvement below appraisal value.
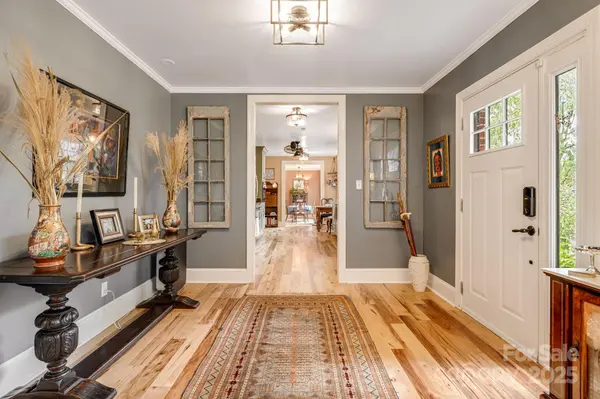
Located in one of Asheville's most sought-after neighborhoods, this timeless ranch has been thoughtfully remodeled with the highest quality finishes and design. The sophisticated, custom kitchen features superior cabinetry, premium materials, and a layout perfect for both cooking and entertaining. Offering 1,936 sqft of single-level living plus 500 sqft of inviting patios and porches, the home is filled with natural light, classic corner windows, and year-round mountain views. The split-bedroom floor plan includes a spacious primary suite with walk-in shower, abundant closet space, and custom built-ins. Enjoy new Baroque hickory hardwood floors, wood-burning fireplace, and a fenced backyard. Just minutes walk to Beaver Lake and trail, bird sanctuary, shops, and dining—this home blends timeless elegance with modern updates in the perfect Asheville location.
Location
State NC
County Buncombe
Zoning RS4
Rooms
Basement Other
Primary Bedroom Level Main
Main Level Bedrooms 3
Interior
Interior Features Built-in Features, Open Floorplan, Pantry, Walk-In Closet(s)
Heating Central
Cooling Central Air
Flooring Wood
Fireplaces Type Family Room, Wood Burning
Fireplace true
Appliance Dishwasher, Disposal, Dryer, Exhaust Hood, Gas Cooktop, Ice Maker, Microwave, Oven, Refrigerator, Washer, Washer/Dryer
Laundry Laundry Room, Main Level
Exterior
Fence Back Yard, Fenced
Waterfront Description None
Roof Type Architectural Shingle
Street Surface Stone,Paved
Porch Awning(s), Covered, Patio, Side Porch
Garage false
Building
Lot Description Wooded, Views
Foundation Slab
Sewer Public Sewer
Water City
Level or Stories One
Structure Type Brick Full
New Construction false
Schools
Elementary Schools Unspecified
Middle Schools Unspecified
High Schools Unspecified
Others
Senior Community false
Acceptable Financing Cash, Conventional, VA Loan
Listing Terms Cash, Conventional, VA Loan
Special Listing Condition None
Read Less
Want to know what your home might be worth? Contact us for a FREE valuation!

Our team is ready to help you sell your home for the highest possible price ASAP
© 2026 Listings courtesy of Canopy MLS as distributed by MLS GRID. All Rights Reserved.
Bought with Marc Canter • Dash Carolina
NEARBY SCHOOLS & BUSINESSES