


$513,855
$510,000
0.8%For more information regarding the value of a property, please contact us for a free consultation.
1032 Moonlight Mist RD Belmont, NC 28012
5 Beds
3 Baths
2,822 SqFt
Key Details
Sold Price $513,855
Property Type Single Family Home
Sub Type Single Family Residence
Listing Status Sold
Purchase Type For Sale
Square Footage 2,822 sqft
Price per Sqft $182
Subdivision Morgans Branch
MLS Listing ID 4291942
Sold Date 03/30/26
Bedrooms 5
Full Baths 2
Half Baths 1
HOA Fees $71/qua
HOA Y/N 1
Abv Grd Liv Area 2,822
Year Built 2019
Lot Size 6,534 Sqft
Acres 0.15
Property Sub-Type Single Family Residence
Property Description
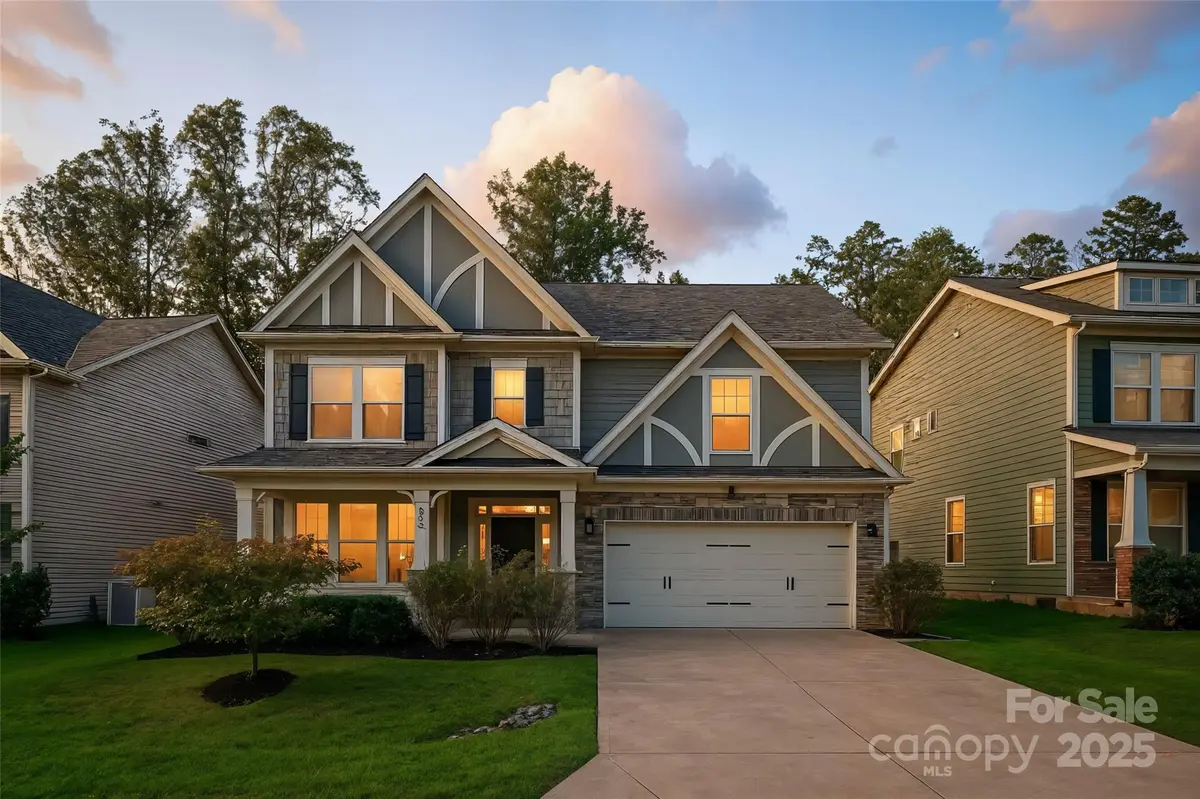
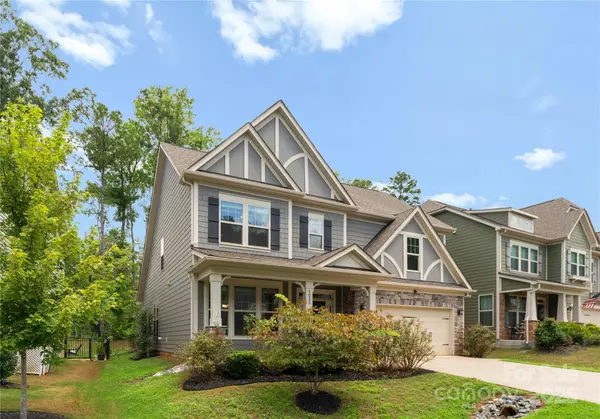
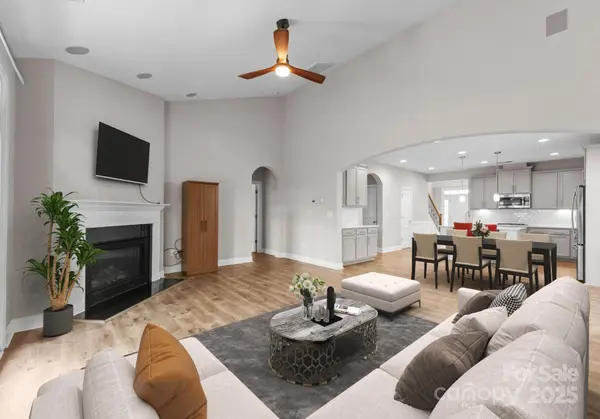
**Primary bed carpet to be replaced this week with same flooring througout main level**Step inside this beautiful home and experience a floor plan that blends everyday comfort and thoughtful design with a main level primary suite and three spacious bedrooms upstairs, a loft, and a huge bonus room that could easily become a fifth bedroom. The open kitchen is a showstopper, featuring quartz countertops, double ovens, and soft-close drawers that flows seamlessly into the living area (with state of the art surround sound). The main level also offers a dedicated formal dining or office space. Outside is your own private retreat: a fenced yard with an extended patio, multiple varieties of roses, blackberry and raspberry bushes, and even a peach tree. Neighborhood perks include a pool, playground, and RV/boat storage (check with HOA for availability). Convenient to shopping, dining, and only 6 minutes to Lake Wylie's boat ramp. Refrigerator, washer, dryer, and deep freezer convey.
Location
State NC
County Gaston
Zoning r-1
Rooms
Primary Bedroom Level Main
Main Level Bedrooms 1
Interior
Heating Natural Gas
Cooling Central Air, Electric
Flooring Carpet
Fireplaces Type Den
Fireplace true
Appliance Dishwasher, Disposal, Double Oven, Dryer, Gas Cooktop, Microwave, Refrigerator, Washer, Washer/Dryer
Laundry Laundry Room
Exterior
Garage Spaces 2.0
Fence Fenced
Roof Type Architectural Shingle
Street Surface Concrete,Paved
Garage true
Building
Lot Description Orchard(s)
Foundation Slab
Sewer Public Sewer
Water City
Level or Stories Two
Structure Type Fiber Cement
New Construction false
Schools
Elementary Schools Belmont Central
Middle Schools Belmont
High Schools South Point (Nc)
Others
HOA Name Hawthorne Management
Senior Community false
Restrictions No Representation
Special Listing Condition Undisclosed
Read Less
Want to know what your home might be worth? Contact us for a FREE valuation!

Our team is ready to help you sell your home for the highest possible price ASAP
© 2026 Listings courtesy of Canopy MLS as distributed by MLS GRID. All Rights Reserved.
Bought with Douglas Carson • Douglas Carson, REALTORS
NEARBY SCHOOLS & BUSINESSES