


$3,200,000
$3,690,000
13.3%For more information regarding the value of a property, please contact us for a free consultation.
17 Elk TRL Asheville, NC 28804
5 Beds
6 Baths
4,263 SqFt
Key Details
Sold Price $3,200,000
Property Type Single Family Home
Sub Type Single Family Residence
Listing Status Sold
Purchase Type For Sale
Square Footage 4,263 sqft
Price per Sqft $750
Subdivision Elk Mountain Estates
MLS Listing ID 4291429
Sold Date 01/29/26
Bedrooms 5
Full Baths 5
Half Baths 1
HOA Fees $166/ann
HOA Y/N 1
Abv Grd Liv Area 3,430
Year Built 2021
Lot Size 10.000 Acres
Acres 10.0
Property Sub-Type Single Family Residence
Property Description
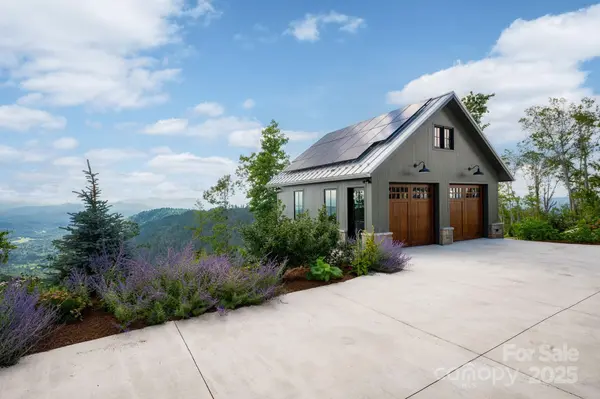
Custom-built in 2021 by Mountain Sound Builders, this exceptional home on a 10-acre double lot in Elk Mountain Estates offers spectacular year-round long-range mountain views(Furnishings are negotiable). Open-concept kitchen features a large island, high-end appliances, and flows into a living room with a wood-burning fireplace (currently using gas logs). Enjoy a three-season screened porch with its own fireplace, Azek TimberTech decking, and premium finishes throughout—6” engineered hardwoods, radiant floor heating, custom closets, roller shades, and built-ins. Energy features include solar panels, a 48kw Generac generator, tankless water heater, and an EV hookup with Tesla battery. Detached, heated garage fits 3 vehicles (5 total, including attached garage), with custom shop space below. Additional perks: standing seam metal roof, fiber internet, whole-house filtration, central vac, Sonos sound, and epoxied floors. This meticulously landscaped private mountain retreat has unmatched quality. A must-see place!
Location
State NC
County Buncombe
Zoning BDM
Rooms
Basement Basement Garage Door, Daylight, Exterior Entry, Interior Entry, Storage Space, Walk-Out Access
Primary Bedroom Level Main
Main Level Bedrooms 3
Interior
Interior Features Built-in Features, Cable Prewire, Central Vacuum, Kitchen Island, Open Floorplan, Split Bedroom, Storage, Walk-In Closet(s), Walk-In Pantry
Heating Central, Heat Pump, Radiant Floor
Cooling Central Air, Heat Pump
Flooring Concrete, Tile, Vinyl, Wood
Fireplaces Type Fire Pit, Gas Log, Living Room, Outside, Porch, Wood Burning
Fireplace true
Appliance Dishwasher, Disposal, Electric Oven, Exhaust Hood, Filtration System, Freezer, Gas Range, Microwave, Oven, Propane Water Heater, Refrigerator with Ice Maker, Self Cleaning Oven, Tankless Water Heater, Wall Oven, Washer/Dryer
Laundry Laundry Room, Lower Level, Main Level, Multiple Locations
Exterior
Exterior Feature Fire Pit
Garage Spaces 5.0
Fence Back Yard, Fenced
Utilities Available Fiber Optics, Propane, Solar, Underground Utilities
View Long Range, Mountain(s), Year Round
Roof Type Metal
Street Surface Concrete,Paved
Porch Covered, Deck, Front Porch, Patio, Rear Porch, Screened
Garage true
Building
Lot Description Private, Rolling Slope, Steep Slope, Views
Foundation Basement
Sewer Septic Installed
Water Well
Level or Stories Two
Structure Type Hardboard Siding,Stone,Wood
New Construction false
Schools
Elementary Schools Asheville City
Middle Schools Asheville
High Schools Asheville
Others
HOA Name Elk Mountain Estates
Senior Community false
Restrictions Other - See Remarks
Acceptable Financing Cash, Conventional
Listing Terms Cash, Conventional
Special Listing Condition None
Read Less
Want to know what your home might be worth? Contact us for a FREE valuation!

Our team is ready to help you sell your home for the highest possible price ASAP
© 2026 Listings courtesy of Canopy MLS as distributed by MLS GRID. All Rights Reserved.
Bought with Marilyn Wright • Premier Sotheby’s International Realty
NEARBY SCHOOLS & BUSINESSES