


$299,500
$309,500
3.2%For more information regarding the value of a property, please contact us for a free consultation.
2125 Southend DR #132 Charlotte, NC 28203
1 Bed
1 Bath
696 SqFt
Key Details
Sold Price $299,500
Property Type Condo
Sub Type Condominium
Listing Status Sold
Purchase Type For Sale
Square Footage 696 sqft
Price per Sqft $430
Subdivision The Village Of South End
MLS Listing ID 4292170
Sold Date 03/12/26
Style Traditional
Bedrooms 1
Full Baths 1
HOA Fees $270/mo
HOA Y/N 1
Abv Grd Liv Area 696
Year Built 2004
Property Sub-Type Condominium
Property Description
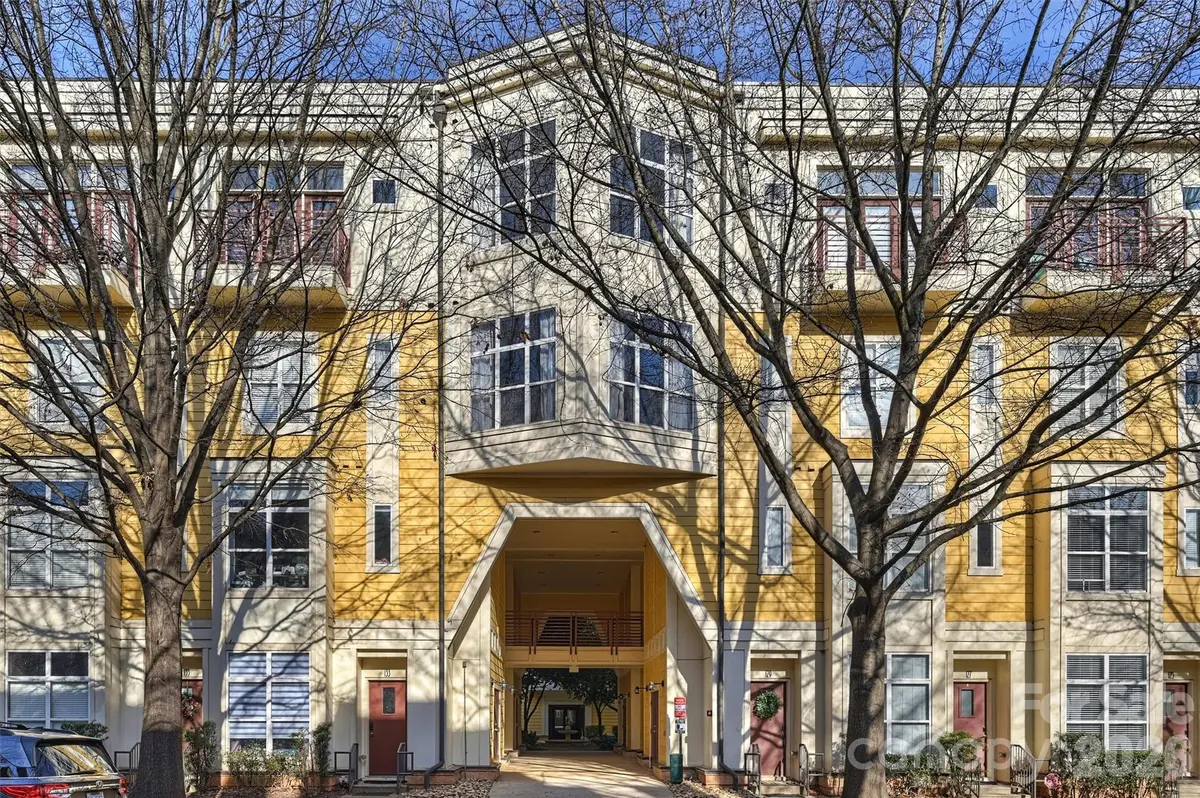
Live in the action! This Southend condo is central to it all! Dine at the hottest restaurants, shop the trendiest stores, or catch the light rail uptown to attend one of Charlotte FC's exciting matches!
The open-concept layout of the first floor features a spacious living area flowing seamlessly into the kitchen, creating the perfect space for entertaining or relaxing. The large bedroom with designer touches is a treat, offering plenty of space to unwind. It includes a generous walk-in closet with built-in laundry, providing ultimate convenience and smart use of space.
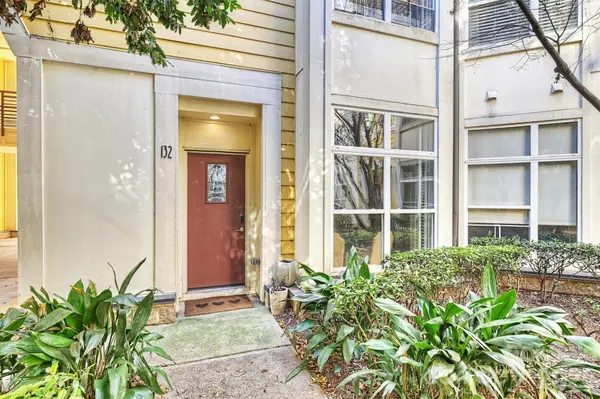
Step outside and discover a serene courtyard just beyond your front door—your own private escape in the middle of the city. Whether you're a first-time buyer, downsizer, or investor, this Southend gem checks all the boxes.
Location
State NC
County Mecklenburg
Building/Complex Name The Village of South End
Zoning MUDD-O
Rooms
Primary Bedroom Level Upper
Interior
Interior Features Open Floorplan, Pantry, Walk-In Closet(s)
Heating Central
Cooling Ceiling Fan(s), Central Air
Flooring Carpet, Tile, Wood
Fireplace false
Appliance Convection Microwave, Dishwasher, Disposal, Electric Cooktop, Electric Water Heater, Exhaust Fan, Refrigerator with Ice Maker, Washer/Dryer
Laundry In Unit, Upper Level
Exterior
Community Features Elevator, Sidewalks, Street Lights
Street Surface Paved
Porch Porch
Garage true
Building
Foundation Slab
Sewer Public Sewer
Water City
Architectural Style Traditional
Level or Stories Two
Structure Type Brick Partial
New Construction false
Schools
Elementary Schools Unspecified
Middle Schools Unspecified
High Schools Unspecified
Others
Pets Allowed Yes
HOA Name CAMS Property Management
Senior Community false
Restrictions Short Term Rental Allowed
Acceptable Financing Cash, Conventional
Listing Terms Cash, Conventional
Special Listing Condition None
Read Less
Want to know what your home might be worth? Contact us for a FREE valuation!

Our team is ready to help you sell your home for the highest possible price ASAP
© 2026 Listings courtesy of Canopy MLS as distributed by MLS GRID. All Rights Reserved.
Bought with Margo Wells • Dickens Mitchener & Associates Inc
NEARBY SCHOOLS & BUSINESSES