




$444,500
$459,000
3.2%For more information regarding the value of a property, please contact us for a free consultation.
117 Old Dairy DR Leicester, NC 28748
2 Beds
2 Baths
2,334 SqFt
Key Details
Sold Price $444,500
Property Type Single Family Home
Sub Type Single Family Residence
Listing Status Sold
Purchase Type For Sale
Square Footage 2,334 sqft
Price per Sqft $190
MLS Listing ID 4291419
Sold Date 02/06/26
Style Contemporary
Bedrooms 2
Full Baths 2
Construction Status Completed
Abv Grd Liv Area 2,334
Year Built 2015
Lot Size 2.115 Acres
Acres 2.115
Lot Dimensions 2.115 acres
Property Sub-Type Single Family Residence
Property Description
This light-filled home, designed by the seller with simplicity and energy efficiency in mind, is perfect for creating your own homestead. Situated on 2.12 acres, the land lends itself to multiple areas for farming while maintaining privacy through generous plantings along the perimeters of the property. The property has a tranquil feel that belies its convenient access to retail shopping just a few miles away in Leicester.
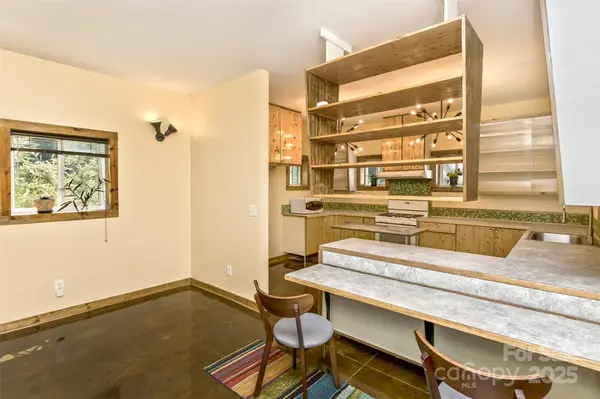
With generously proportioned rooms on each level, you'll enjoy the easy flow of the floorplan. The open-concept kitchen has extensive counterspace, featuring recently-replaced countertops. Dining options include a breakfast bar as well as table space just off the kitchen. The living room, with its own full bath, offers flexible options and is convenient to the outdoor covered porch. On the second level, both bedrooms feature work areas, walk-in closets, and a shared bathroom. On the third level, a sunlit bonus room offers wide-open space for a multitude of creative uses: a plant-filled sunroom, rec room, yoga studio, or artist's loft. One also might imagine this space as a grand primary bedroom suite with a bathroom conversion of the small office that is also located on this level. The bank of sliding-glass doors, each featuring a Juliet balcony, provides multiple vantage points to appreciate the beauty of the surroundings, including mountain views from the second and third levels. Generous closets and built-in storage on each level add to the functionality of the home.
Just off the living room, an oversized covered porch is perfect for relaxing on a cool mountain evening or enjoying a festive gathering of friends. The property also features a newly re-covered greenhouse and several cleared, level areas for gardening. A serene bamboo forest on the edge of the rear acre of land is a perfect place for mindful contemplation. With high-yielding mature blueberry bushes and other unique plantings, a greenhouse for seed starts, winter tomatoes and house plants, and ample land for a small orchard, the basics for a homestead farm are in place. To complete the amenities available on this small-farm dream of a property, a large shed provides the perfect place for storage of tools as well as lawn and gardening equipment. With the large kitchen and flex living room located near the covered back porch, one can imagine summertime canning and preserving activities--or perhaps a home-based, farm-to-table catering business.
Mitsubishi mini-splits provide efficient heating and cooling, and 2" foam insulation on the framing in addition to the fiberglass wall/attic insulation allow for energy-conscious operation of the mini-splits. With large windows facing southeast and west, the orientation of the home allows the sun to supplement the heat in the winter months while also providing wonderful growing spaces for house plants.
This seller is ready and motivated for an offer. With so many wonderful features to enjoy, book an appointment and put your offer together today!
Location
State NC
County Buncombe
Zoning Open Use
Interior
Interior Features Breakfast Bar, Entrance Foyer, Walk-In Closet(s)
Heating Ductless
Cooling Ductless
Flooring Other - See Remarks
Fireplace false
Appliance Dishwasher, Dryer, Gas Oven, Gas Range, Washer, Washer/Dryer
Laundry Inside, Main Level
Exterior
Exterior Feature Other - See Remarks
Utilities Available Electricity Connected, Propane
Roof Type Fiberglass
Street Surface Gravel
Porch Covered, Deck
Garage false
Building
Lot Description Cleared, Level, Wooded
Foundation Slab
Sewer Septic Installed
Water Well
Architectural Style Contemporary
Level or Stories Three
Structure Type Vinyl
New Construction false
Construction Status Completed
Schools
Elementary Schools Unspecified
Middle Schools Unspecified
High Schools Unspecified
Others
Senior Community false
Restrictions Manufactured Home Not Allowed,Other - See Remarks
Acceptable Financing Cash, Conventional
Listing Terms Cash, Conventional
Special Listing Condition None
Read Less
Want to know what your home might be worth? Contact us for a FREE valuation!

Our team is ready to help you sell your home for the highest possible price ASAP
© 2026 Listings courtesy of Canopy MLS as distributed by MLS GRID. All Rights Reserved.
Bought with Nate Kelly • Town and Mountain Realty
NEARBY SCHOOLS & BUSINESSES