



$715,000
$720,000
0.7%For more information regarding the value of a property, please contact us for a free consultation.
2315 Crockett Park PL Charlotte, NC 28203
3 Beds
4 Baths
1,991 SqFt
Key Details
Sold Price $715,000
Property Type Townhouse
Sub Type Townhouse
Listing Status Sold
Purchase Type For Sale
Square Footage 1,991 sqft
Price per Sqft $359
Subdivision Dilworth
MLS Listing ID 4298559
Sold Date 04/30/26
Style Transitional
Bedrooms 3
Full Baths 3
Half Baths 1
HOA Fees $375/mo
HOA Y/N 1
Abv Grd Liv Area 1,991
Year Built 2016
Lot Size 1,437 Sqft
Acres 0.033
Property Sub-Type Townhouse
Property Description
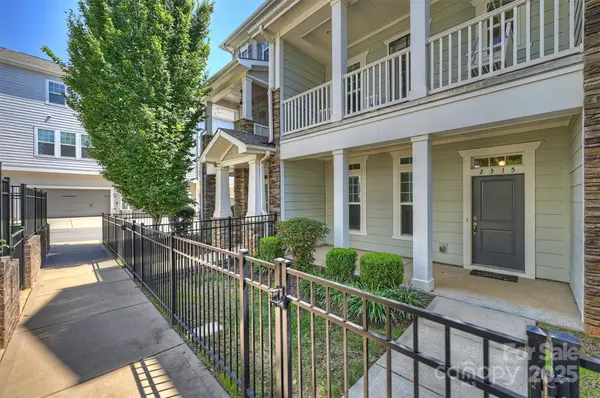
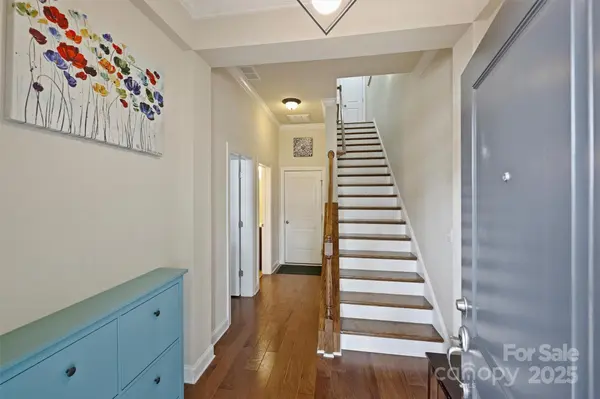
Welcome to this charming townhome nestled in the heart of Charlotte's vibrant Dilworth neighborhood. Offering the perfect blend of modern comforts and classic charm, set amidst a lively community known for its walkability to some of Charlotte's finest dining, breweries, and shopping destinations in Dilworth and South End. Step inside to be greeted by the warmth of 5-inch hardwood floors that flow seamlessly throughout the entire living space. The chef's kitchen is a culinary dream, featuring a gas cooktop and a sleek range hood, perfect for creating gourmet meals. One of the standout features of this home is the large covered balcony, an ideal spot for unwinding with a good book on the porch swing. Whether you're catching up with friends at a nearby cafe or enjoying a leisurely stroll around the neighborhood, this home offers a lifestyle of convenience and comfort. Don't miss the opportunity to make this delightful property your own slice of Charlotte charm! Please ask for the property highlight list.
Location
State NC
County Mecklenburg
Building/Complex Name Central Living at Iverson
Zoning UR-2(CD)
Rooms
Primary Bedroom Level Upper
Main Level Bedrooms 1
Interior
Interior Features Cable Prewire, Kitchen Island, Open Floorplan, Pantry, Walk-In Closet(s)
Heating Forced Air, Natural Gas, Zoned
Cooling Central Air
Flooring Hardwood, Tile
Fireplace false
Appliance Dishwasher, Disposal, Exhaust Hood, Gas Cooktop, Microwave, Refrigerator, Wall Oven, Washer/Dryer
Laundry Laundry Room, Third Level
Exterior
Exterior Feature Lawn Maintenance
Garage Spaces 2.0
Fence Fenced, Front Yard
Utilities Available Electricity Connected, Natural Gas
Roof Type Architectural Shingle
Street Surface Concrete,Paved
Porch Covered, Deck, Front Porch
Garage true
Building
Lot Description Wooded
Foundation Slab
Builder Name David Weekley
Sewer Public Sewer
Water City
Architectural Style Transitional
Level or Stories Three
Structure Type Fiber Cement,Stone Veneer
New Construction false
Schools
Elementary Schools Dilworth
Middle Schools Sedgefield
High Schools Myers Park
Others
Pets Allowed Yes
HOA Name AMS
Senior Community false
Acceptable Financing Cash, Conventional
Horse Property None
Listing Terms Cash, Conventional
Special Listing Condition None
Read Less
Want to know what your home might be worth? Contact us for a FREE valuation!

Our team is ready to help you sell your home for the highest possible price ASAP
© 2026 Listings courtesy of Canopy MLS as distributed by MLS GRID. All Rights Reserved.
Bought with Paige Boykin • EXP Realty LLC Market St
NEARBY SCHOOLS & BUSINESSES