
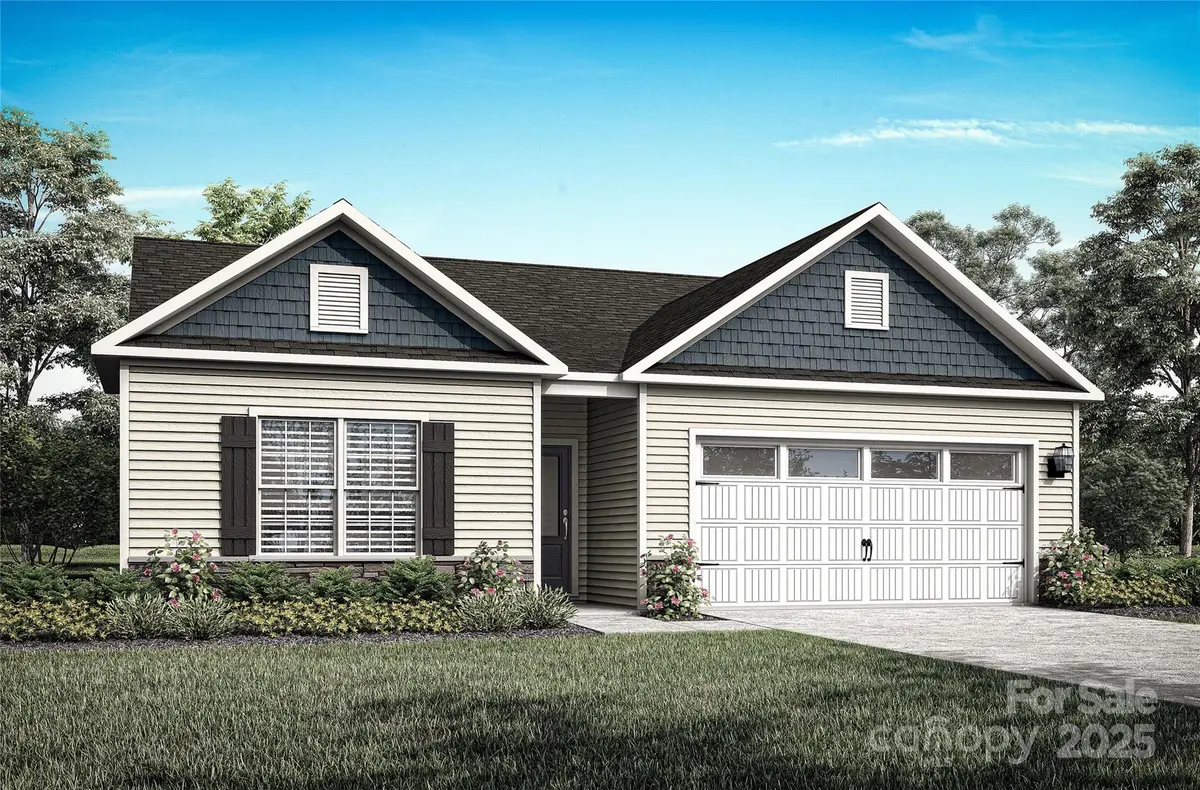

$313,900
$313,900
For more information regarding the value of a property, please contact us for a free consultation.
1120 Elyan ST Richburg, SC 29729
3 Beds
2 Baths
1,552 SqFt
Key Details
Sold Price $313,900
Property Type Single Family Home
Sub Type Single Family Residence
Listing Status Sold
Purchase Type For Sale
Square Footage 1,552 sqft
Price per Sqft $202
Subdivision Knights Bridge
MLS Listing ID 4299260
Sold Date 02/13/26
Bedrooms 3
Full Baths 2
Construction Status Under Construction
HOA Fees $25/ann
HOA Y/N 1
Abv Grd Liv Area 1,552
Year Built 2025
Lot Size 6,098 Sqft
Acres 0.14
Property Sub-Type Single Family Residence
Property Description
Step into a bright and open layout that invites you to relax, cook, and entertain with ease. A major highlight in the Cary is the oversized living area, where the kitchen, dining, and family room flow together to create one inviting space. Whether you're enjoying a quiet night in, or hosting loved ones, the seamless design makes every moment feel connected. Each bedroom in the Cary is designed with comfort and privacy in mind. The primary suite is a relaxing space, complete with an en-suite bath and a walk-in closet that keeps life organized. Two additional bedrooms, also have their own closets and space. From the outside to the inside, the Cary is built with lasting value in mind. Thanks to the LGI Homes CompleteHome™ package, every corner reflects high-quality finishes. With energy-efficient appliances, vinyl plank flooring, and thoughtful design details, the Cary makes life more enjoyable every day.
Ask about Special Financing and Builder Incentives! Won't last long, call NOW!
Location
State SC
County Chester
Zoning Res.
Rooms
Primary Bedroom Level Main
Main Level Bedrooms 3
Interior
Interior Features Kitchen Island, Open Floorplan, Walk-In Closet(s), Walk-In Pantry
Heating Heat Pump
Cooling Central Air
Flooring Carpet, Vinyl
Fireplace false
Appliance Disposal, Electric Range, Electric Water Heater, ENERGY STAR Qualified Dishwasher, ENERGY STAR Qualified Light Fixtures, ENERGY STAR Qualified Refrigerator, Microwave, Plumbed For Ice Maker
Laundry Laundry Room
Exterior
Garage Spaces 2.0
Fence Privacy, Wood
Community Features Dog Park, Picnic Area, Playground, Walking Trails
Utilities Available Fiber Optics, Underground Power Lines, Underground Utilities
Roof Type Architectural Shingle
Street Surface Concrete,Paved
Porch Covered, Front Porch, Rear Porch
Garage true
Building
Foundation Slab
Sewer Public Sewer
Water City
Level or Stories One
Structure Type Stone Veneer,Vinyl
New Construction true
Construction Status Under Construction
Schools
Elementary Schools Lewisville
Middle Schools Lewisville
High Schools Lewisville
Others
HOA Name American Property Assoc
Senior Community false
Special Listing Condition None
Read Less
Want to know what your home might be worth? Contact us for a FREE valuation!

Our team is ready to help you sell your home for the highest possible price ASAP
© 2026 Listings courtesy of Canopy MLS as distributed by MLS GRID. All Rights Reserved.
Bought with Elizabeth Davis • Keller Williams Unified
NEARBY SCHOOLS & BUSINESSES