


$375,000
$385,000
2.6%For more information regarding the value of a property, please contact us for a free consultation.
2385 Kool Park RD NE Hickory, NC 28601
3 Beds
2 Baths
1,661 SqFt
Key Details
Sold Price $375,000
Property Type Single Family Home
Sub Type Single Family Residence
Listing Status Sold
Purchase Type For Sale
Square Footage 1,661 sqft
Price per Sqft $225
MLS Listing ID 4299011
Sold Date 02/10/26
Style Transitional
Bedrooms 3
Full Baths 2
Construction Status Completed
Abv Grd Liv Area 1,661
Year Built 2025
Lot Size 0.700 Acres
Acres 0.7
Property Sub-Type Single Family Residence
Property Description
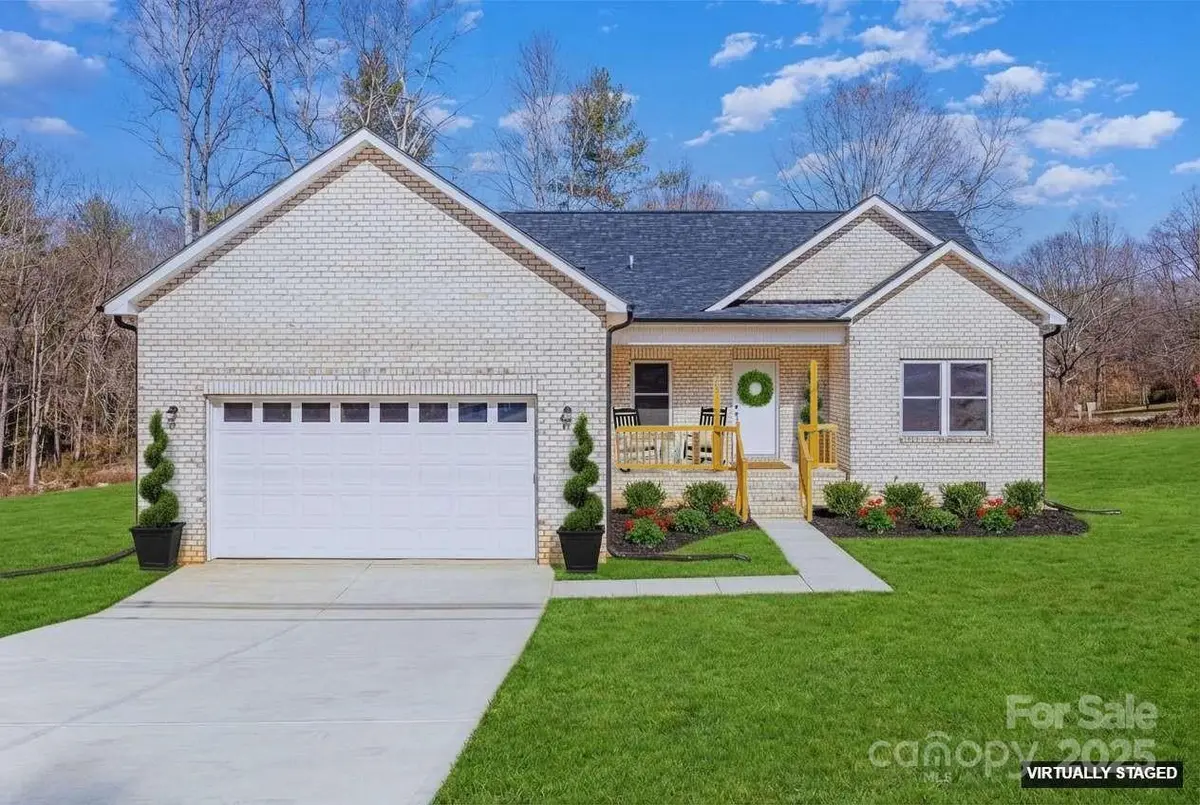
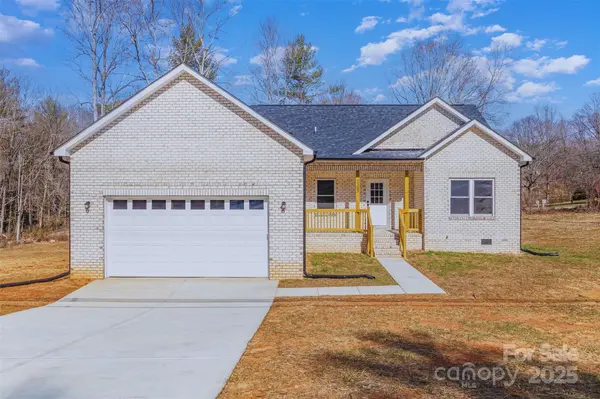
Stylish New Construction | Full Brick Home | No HOA
Welcome to your dream home—brand new, move-in ready, and designed with modern living in mind!
This stunning, full-brick home features a spacious, open-concept split floor plan with nearly 1,700 sq. ft. of thoughtfully designed space. Set on a generous ¾-acre lot, there's plenty of room to enjoy the outdoors—ideal for gardening, entertaining, or future expansions.
Inside, you'll love the modern designer finishes, including:
Quartz countertops and stainless steel appliances
A stylish tile backsplash in the kitchen
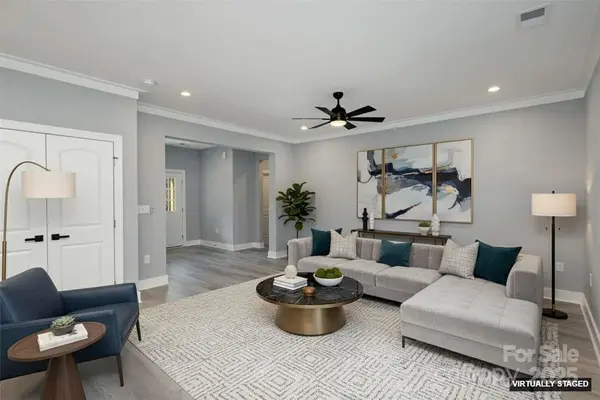
(LVP) flooring in the main living areas for durability and easy maintenance
Carpeted bedrooms for added comfort
The open living area is perfect for gatherings or quiet evenings at home, while sleek black fixtures and contemporary lighting add a bold, modern touch throughout.
Additional Highlights:
No HOA – enjoy the freedom to personalize your property
Full brick exterior for timeless curb appeal and low maintenance
Convenient location just minutes from highways, shopping, and dining
Whether you're looking for style, space, or flexibility—this brand-new home has it all.
Oh, and last but not least, don't forget to ask about our closing incentives!
Schedule your private showing today!
Location
State NC
County Catawba
Zoning R-1
Rooms
Primary Bedroom Level Main
Main Level Bedrooms 3
Interior
Interior Features Attic Stairs Pulldown, Kitchen Island, Open Floorplan, Pantry, Split Bedroom, Walk-In Closet(s)
Heating Central
Cooling Central Air
Flooring Carpet, Tile, Vinyl
Fireplace false
Appliance Convection Microwave, Dishwasher, Disposal, Electric Range, Refrigerator with Ice Maker
Laundry Common Area, Main Level, Sink
Exterior
Garage Spaces 2.0
Utilities Available Electricity Connected
Roof Type Architectural Shingle
Street Surface Concrete,Paved
Accessibility Two or More Access Exits
Porch Covered, Front Porch, Rear Porch
Garage true
Building
Lot Description Corner Lot
Foundation Crawl Space
Sewer Septic Installed
Water County Water
Architectural Style Transitional
Level or Stories One
Structure Type Brick Full
New Construction true
Construction Status Completed
Schools
Elementary Schools Clyde Campbell
Middle Schools Harry M Arndt
High Schools St. Stephens
Others
Senior Community false
Acceptable Financing Cash, Conventional
Listing Terms Cash, Conventional
Special Listing Condition None
Read Less
Want to know what your home might be worth? Contact us for a FREE valuation!

Our team is ready to help you sell your home for the highest possible price ASAP
© 2026 Listings courtesy of Canopy MLS as distributed by MLS GRID. All Rights Reserved.
Bought with Stephen Kue • Century 21 American Homes
NEARBY SCHOOLS & BUSINESSES