



$338,000
$350,000
3.4%For more information regarding the value of a property, please contact us for a free consultation.
324 Lytle Cove RD Swannanoa, NC 28778
4 Beds
2 Baths
2,160 SqFt
Key Details
Sold Price $338,000
Property Type Single Family Home
Sub Type Single Family Residence
Listing Status Sold
Purchase Type For Sale
Square Footage 2,160 sqft
Price per Sqft $156
MLS Listing ID 4300165
Sold Date 02/05/26
Style Other
Bedrooms 4
Full Baths 2
Abv Grd Liv Area 2,160
Year Built 2015
Lot Size 0.640 Acres
Acres 0.64
Property Sub-Type Single Family Residence
Property Description
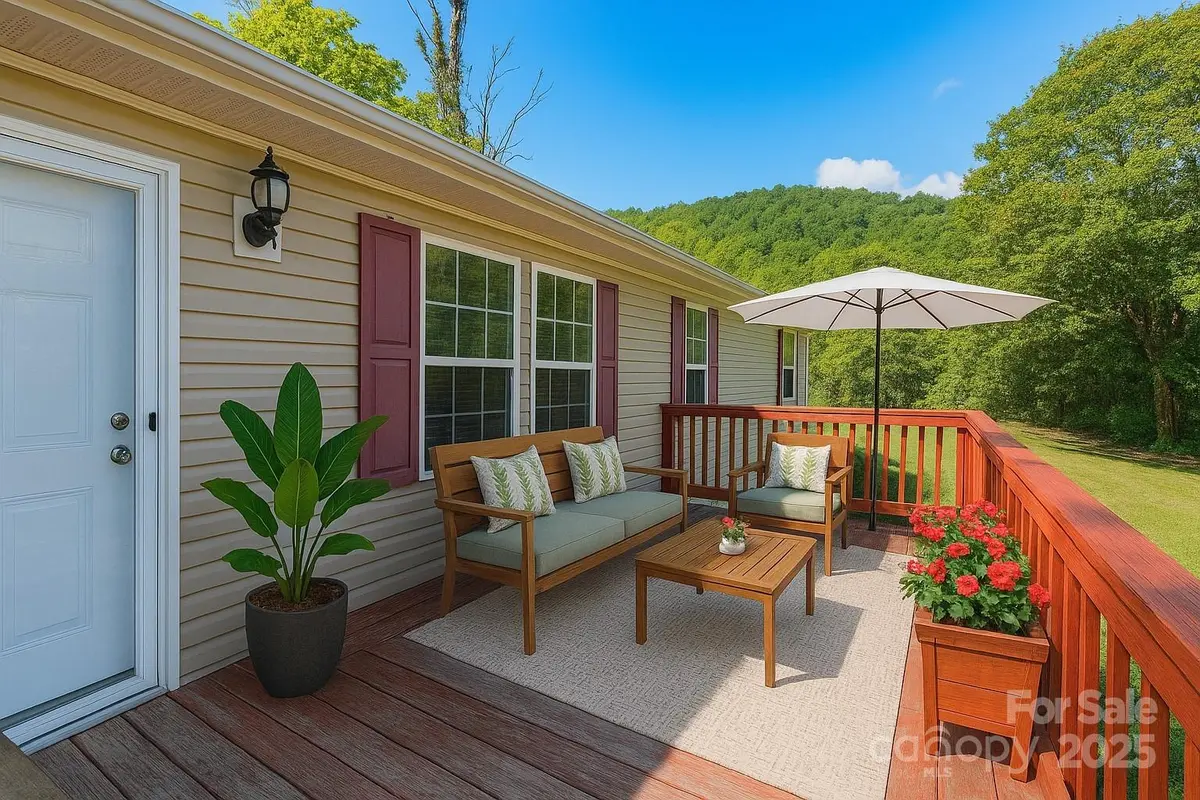
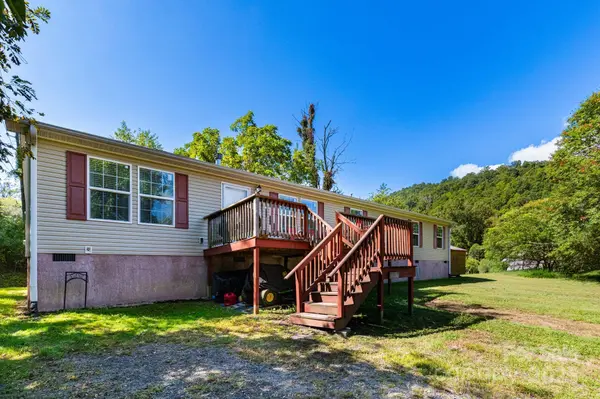
Spacious 4-bedroom, 2-bath home in Swannanoa on a .64-acre lot with 2,186 sq ft all on one level. Built with 18” centers and top-level insulation, it offers lasting quality, comfort, and efficiency. The open floorplan features a bright living and dining area connected by a see-through woodburning fireplace, plus a large kitchen with island, breakfast bar, and stainless appliances. A family room and laundry/mud room add flexibility. The primary suite includes a walk-in closet, double sinks, soaking tub, and shower, with three additional bedrooms and a second bath completing the layout. Outdoor living shines with a large front deck, level yard for gardening or play, and seasonal mountain views—tree-framed peaks in summer and ridgeline vistas in winter. A storage shed provides room for tools and gear. There are two wells on the property; one is for 324 Lytle Cove and one is used by the neighbor. See deed for easement information. Just 15 minutes to downtown Asheville and under 10 to Black Mountain, with quick access to I-40 and the Blue Ridge Parkway.
Location
State NC
County Buncombe
Zoning R-2
Rooms
Primary Bedroom Level Main
Main Level Bedrooms 4
Interior
Interior Features Breakfast Bar, Kitchen Island, Open Floorplan, Split Bedroom, Walk-In Closet(s)
Heating Heat Pump
Cooling Ceiling Fan(s), Heat Pump
Flooring Carpet, Vinyl
Fireplaces Type See Through, Wood Burning
Fireplace true
Appliance Dishwasher, Electric Oven, Electric Range, Exhaust Hood, Microwave, Refrigerator
Laundry Mud Room, Main Level
Exterior
Utilities Available Other - See Remarks
View Mountain(s), Winter
Roof Type Architectural Shingle
Street Surface Gravel,Paved
Accessibility Two or More Access Exits
Porch Deck, Side Porch
Garage false
Building
Lot Description Cleared, Green Area, Level, Private, Wooded, Views
Foundation Crawl Space
Sewer Septic Installed
Water Well
Architectural Style Other
Level or Stories One
Structure Type Vinyl
New Construction false
Schools
Elementary Schools Black Mountain
Middle Schools Charles D Owen
High Schools Charles D Owen
Others
Senior Community false
Acceptable Financing Cash, Conventional
Listing Terms Cash, Conventional
Special Listing Condition None
Read Less
Want to know what your home might be worth? Contact us for a FREE valuation!

Our team is ready to help you sell your home for the highest possible price ASAP
© 2026 Listings courtesy of Canopy MLS as distributed by MLS GRID. All Rights Reserved.
Bought with Annette Turcott • Town and Mountain Realty
NEARBY SCHOOLS & BUSINESSES