


$685,000
$685,000
For more information regarding the value of a property, please contact us for a free consultation.
912 Elderberry LN Clover, SC 29710
5 Beds
5 Baths
3,602 SqFt
Key Details
Sold Price $685,000
Property Type Single Family Home
Sub Type Single Family Residence
Listing Status Sold
Purchase Type For Sale
Square Footage 3,602 sqft
Price per Sqft $190
Subdivision Paddlers Cove
MLS Listing ID 4303246
Sold Date 04/28/26
Bedrooms 5
Full Baths 4
Half Baths 1
Abv Grd Liv Area 3,602
Year Built 2017
Lot Size 8,276 Sqft
Acres 0.19
Property Sub-Type Single Family Residence
Property Description
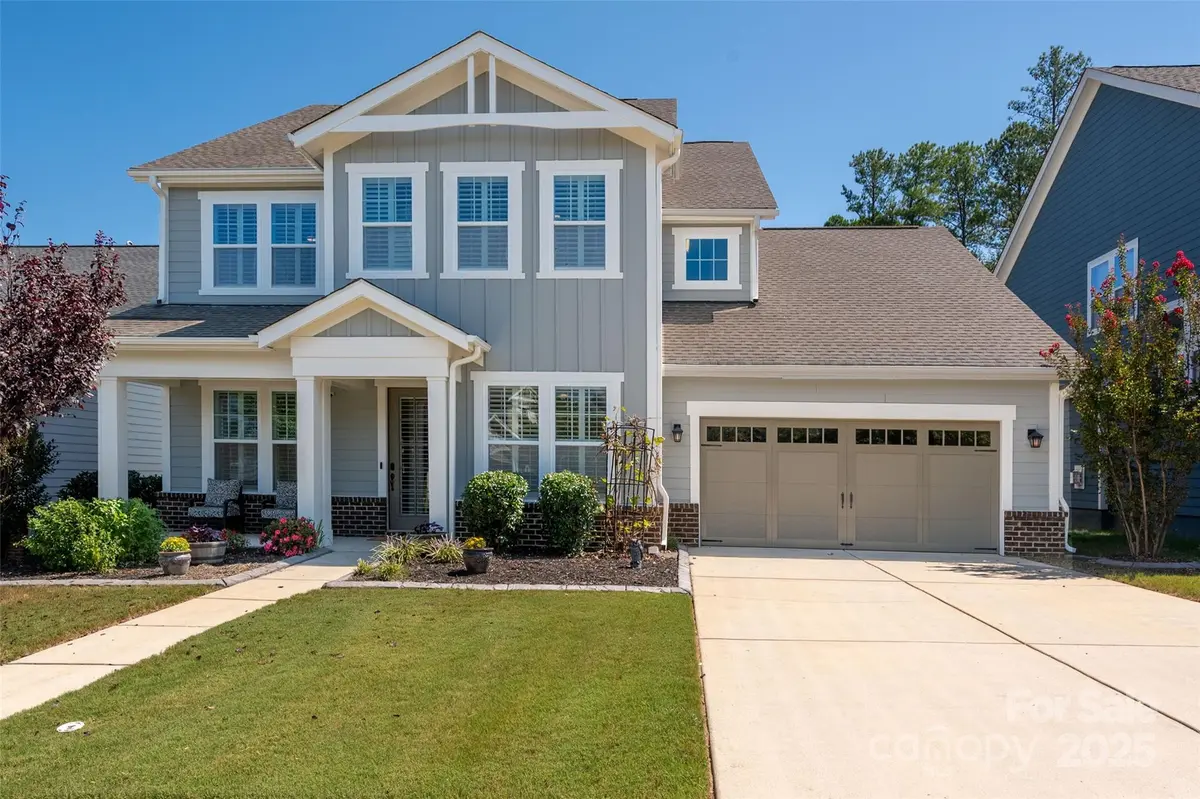
NEW PRICE + $10,000 Seller Credit provided to Buyer! Located in the highly desired Paddlers Cove, this 5 Bedroom / 4.5 Bath home is designed with today's lifestyle in mind. A sought-after home office and a main-floor guest suite provide the perfect balance of work, comfort, and flexibility — ideal for remote work, visiting guests, or multigenerational living. The chef's kitchen is a standout, featuring stainless steel appliances, a gas range, walk-in pantry, and abundant counter space — perfect for everyday meals or entertaining. The main level also offers gorgeous hardwoods, a formal dining room, a powder room, and a bright breakfast area. Upstairs, the elegant primary suite includes a spacious bedroom, dual walk-in closets, a large tiled shower, and a soaking tub. Three additional bedrooms — each with walk-in closets — plus a versatile loft provides plenty of room for family or guests. Outdoor living is equally inviting. Relax on the extended screened-in patio, complete with a stone fireplace, and enjoy the privacy of a fenced yard that backs to a wooded natural area. Additional highlights include a freshly painted exterior and an extended garage with custom storage rack for ample storage. Living in Paddlers Cove means resort-style amenities at your doorstep: two community pools, parks, walking trails, and close access to Lake Wylie. Don't miss this beautiful home!
Location
State SC
County York
Zoning RES
Rooms
Primary Bedroom Level Upper
Main Level Bedrooms 1
Interior
Interior Features Kitchen Island, Walk-In Pantry
Heating Forced Air, Natural Gas
Cooling Central Air
Fireplaces Type Gas, Outside, Porch
Fireplace true
Appliance Dishwasher, Disposal, Double Oven, Gas Range, Microwave, Wall Oven
Laundry Electric Dryer Hookup, Laundry Room, Upper Level
Exterior
Garage Spaces 2.0
Fence Back Yard, Fenced
Roof Type Architectural Shingle
Street Surface Concrete,Paved
Accessibility Two or More Access Exits
Porch Covered, Front Porch, Patio, Rear Porch, Screened
Garage true
Building
Lot Description Level
Foundation Slab
Sewer Public Sewer
Water City
Level or Stories Two
Structure Type Brick Partial,Fiber Cement
New Construction false
Schools
Elementary Schools Crowders Creek
Middle Schools Unspecified
High Schools Unspecified
Others
Senior Community false
Acceptable Financing Cash, Conventional, VA Loan
Listing Terms Cash, Conventional, VA Loan
Special Listing Condition Relocation
Read Less
Want to know what your home might be worth? Contact us for a FREE valuation!

Our team is ready to help you sell your home for the highest possible price ASAP
© 2026 Listings courtesy of Canopy MLS as distributed by MLS GRID. All Rights Reserved.
Bought with Cheri Winterberg • Howard Hanna Allen Tate Lake Wylie
NEARBY SCHOOLS & BUSINESSES