


$1,485,000
$1,495,000
0.7%For more information regarding the value of a property, please contact us for a free consultation.
633 Ideal WAY Charlotte, NC 28203
5 Beds
4 Baths
3,262 SqFt
Key Details
Sold Price $1,485,000
Property Type Single Family Home
Sub Type Single Family Residence
Listing Status Sold
Purchase Type For Sale
Square Footage 3,262 sqft
Price per Sqft $455
Subdivision Dilworth
MLS Listing ID 4302273
Sold Date 02/17/26
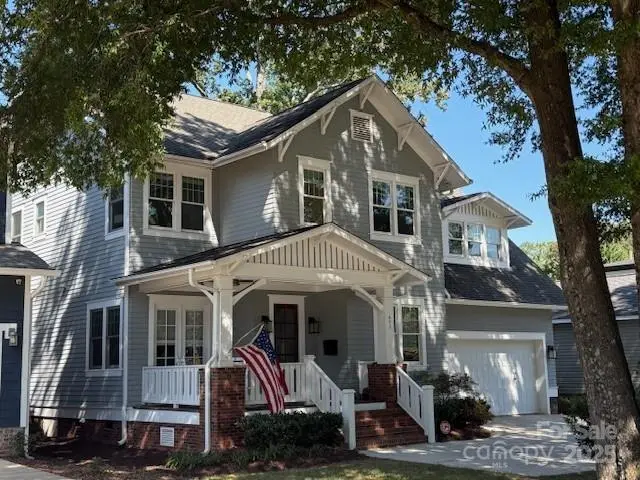
Style Arts and Crafts
Bedrooms 5
Full Baths 3
Half Baths 1
Abv Grd Liv Area 3,262
Year Built 2013
Lot Size 7,405 Sqft
Acres 0.17
Lot Dimensions 64x125x62x118
Property Sub-Type Single Family Residence
Property Description
You're going to love this beautiful custom Arts & Craft style home built by Carolina Cottage Homes. FRESHLY PAINTED though-out, it is ready for you to move in! Lot's of great living space in this nicely appointed 5-BR, 3.5 bath home brimming with high-end designer finishes! ALL tasteful, top-of-the-line lighting, cabinets, hardware, fixtures, professional appliances & décor. Covered ROCKING CHAIR front porch with a private office entrance. EXCEPTIONAL kitchen with an island designed for entertaining, OPEN to breakfast area & oversized great room with fireplace & coffered ceiling! The 1st floor is rounded out with a Formal Dining Room, private office, and a large laundry room. Spend evenings on the LARGE fabulous SCREENED PORCH overlooking your private, flat, fenced, and fully irrigated backyard. Exceptional floor plan with plenty of room for everyone. Exceedingly spacious secondary bedrooms; BEAUTIFUL SITE-FINISHED HARDWOOD FLOORS THROUGHOUT (upstairs too), heavy millwork, high ceilings & multi-room surround sound. Two-car EPOXY FLOORED garage with substantial off-street parking. Prime location in Dilworth, blocks from the light rail, Uptown, South End, East Blvd, hospitals & Freedom Park.
Location
State NC
County Mecklenburg
Zoning N1-C
Rooms
Primary Bedroom Level Upper
Interior
Interior Features Attic Other, Attic Stairs Pulldown
Heating Central, Forced Air
Cooling Central Air, Electric
Flooring Tile, Wood
Fireplaces Type Gas, Great Room
Fireplace true
Appliance Dishwasher, Disposal, Double Oven, Electric Oven, Electric Water Heater, Exhaust Hood, Gas Cooktop, Microwave, Refrigerator with Ice Maker, Wall Oven, Water Softener
Laundry Electric Dryer Hookup, Laundry Room, Main Level, Sink
Exterior
Exterior Feature In-Ground Irrigation
Garage Spaces 2.0
Fence Back Yard, Fenced, Privacy
Community Features Sidewalks
Utilities Available Electricity Connected, Natural Gas
Roof Type Architectural Shingle
Street Surface Concrete,Paved
Porch Covered, Front Porch, Patio, Rear Porch, Screened
Garage true
Building
Lot Description Level, Private
Foundation Crawl Space
Builder Name Carolina Cottage Homes
Sewer Public Sewer
Water City
Architectural Style Arts and Crafts
Level or Stories Two
Structure Type Fiber Cement
New Construction false
Schools
Elementary Schools Dilworth
Middle Schools Sedgefield
High Schools Myers Park
Others
Senior Community false
Acceptable Financing Cash, Conventional, VA Loan
Listing Terms Cash, Conventional, VA Loan
Special Listing Condition None
Read Less
Want to know what your home might be worth? Contact us for a FREE valuation!

Our team is ready to help you sell your home for the highest possible price ASAP
© 2026 Listings courtesy of Canopy MLS as distributed by MLS GRID. All Rights Reserved.
Bought with Carlin MacNichol • Helen Adams Realty
NEARBY SCHOOLS & BUSINESSES