




$1,325,000
$1,325,000
For more information regarding the value of a property, please contact us for a free consultation.
3009 Groves Edge LN Waxhaw, NC 28173
4 Beds
4 Baths
5,375 SqFt
Key Details
Sold Price $1,325,000
Property Type Single Family Home
Sub Type Single Family Residence
Listing Status Sold
Purchase Type For Sale
Square Footage 5,375 sqft
Price per Sqft $246
Subdivision Marvin Creek
MLS Listing ID 4294159
Sold Date 05/19/26
Style Transitional
Bedrooms 4
Full Baths 3
Half Baths 1
Construction Status Completed
HOA Fees $165/mo
HOA Y/N 1
Abv Grd Liv Area 3,296
Year Built 2005
Lot Size 0.780 Acres
Acres 0.78
Property Sub-Type Single Family Residence
Property Description
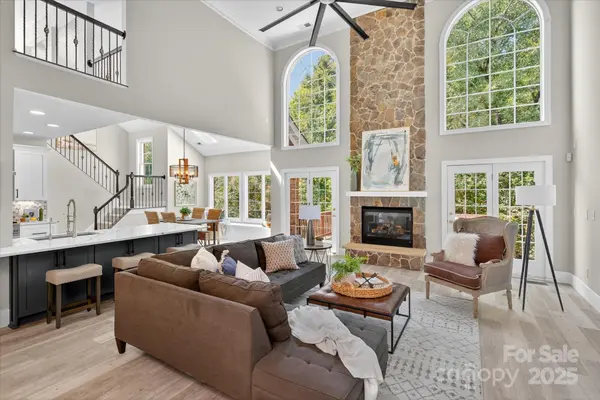
Beautiful home / fully finished walk out basement on a private .78-acre lot. Lovely 2-story Great Room w/ floor-to-ceiling windows, gas fireplace, & abundant natural light flows seamlessly into the fully remodeled kitchen featuring built in fridge & freezer, 6 burner gas range w/ double ovens, newer cabinets & large walk in pantry. Main floor also features primary bedroom w/ newly remodeled primary bath featuring a vessel tub, new cabinets & designer tile. Upstairs offers 2 bedrooms w/ an oversized shared bath & a spacious loft/bonus area. The fully finished walk-out basement includes a large rec space, guest room, full bath, & additional flex room all perfect for social events, fitness, or media entertainment. Enjoy outdoor living on the back deck or paver patio, looking out to a spacious and meticulously maintained back yard. Other highlights include a 3-car side-load garage, updated HVAC (2021), Marvin Creek resort-style amenities, and top-rated Marvin schools.
Location
State NC
County Union
Zoning AP2
Rooms
Basement Daylight, Finished, Full, Walk-Out Access
Primary Bedroom Level Main
Main Level Bedrooms 1
Interior
Interior Features Drop Zone, Kitchen Island, Open Floorplan, Pantry, Walk-In Closet(s)
Heating Central
Cooling Central Air
Flooring Carpet, Tile, Vinyl
Fireplaces Type Gas, Gas Log, Living Room
Fireplace true
Appliance Dishwasher, Double Oven, Gas Range, Microwave, Refrigerator
Laundry Laundry Room, Main Level
Exterior
Garage Spaces 3.0
Community Features Clubhouse, Fitness Center, Outdoor Pool, Playground, Pond, Recreation Area, Sidewalks, Street Lights, Tennis Court(s), Walking Trails
Utilities Available Natural Gas
Roof Type Architectural Shingle
Street Surface Concrete,Paved
Porch Deck, Patio
Garage true
Building
Lot Description Level, Wooded
Foundation Basement
Builder Name Toll Brothers
Sewer County Sewer
Water County Water
Architectural Style Transitional
Level or Stories Two
Structure Type Brick Full,Fiber Cement
New Construction false
Construction Status Completed
Schools
Elementary Schools Marvin
Middle Schools Marvin Ridge
High Schools Marvin Ridge
Others
HOA Name Cusick Community
Senior Community false
Acceptable Financing Cash, Conventional
Listing Terms Cash, Conventional
Special Listing Condition None
Read Less
Want to know what your home might be worth? Contact us for a FREE valuation!

Our team is ready to help you sell your home for the highest possible price ASAP
© 2026 Listings courtesy of Canopy MLS as distributed by MLS GRID. All Rights Reserved.
Bought with Evona Cholewa • Coldwell Banker Realty
NEARBY SCHOOLS & BUSINESSES