



$650,000
$699,000
7.0%For more information regarding the value of a property, please contact us for a free consultation.
119 Big Sky DR Leicester, NC 28748
3 Beds
2 Baths
1,978 SqFt
Key Details
Sold Price $650,000
Property Type Single Family Home
Sub Type Single Family Residence
Listing Status Sold
Purchase Type For Sale
Square Footage 1,978 sqft
Price per Sqft $328
Subdivision Red Oak Plantation
MLS Listing ID 4304099
Sold Date 02/09/26
Bedrooms 3
Full Baths 2
HOA Fees $25/ann
HOA Y/N 1
Abv Grd Liv Area 1,978
Year Built 2019
Lot Size 2.110 Acres
Acres 2.11
Lot Dimensions 91,912
Property Sub-Type Single Family Residence
Property Description
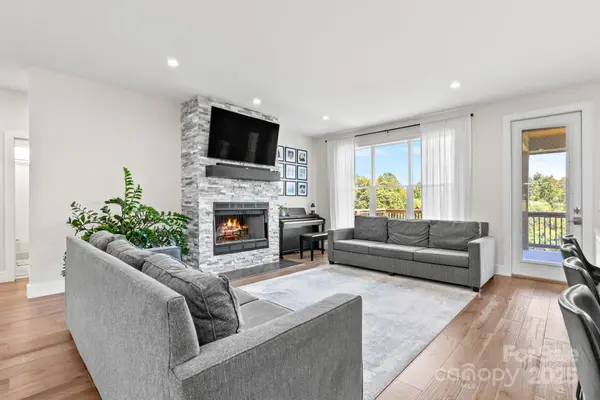
Welcome home to relaxed mountain living just 13 miles from vibrant Asheville. This stylish 3BR/2BA one-level home blends warmth, comfort, and functionality in every detail.
From the moment you step inside, you're greeted by an open, airy layout filled with natural light, rich hardwood floors, and the inviting glow of a wood-burning fireplace. The heart of the home is the spacious kitchen—designed for both everyday living and entertaining—featuring a massive island, beautiful granite countertops, abundant cabinetry, and seamless flow into the dining and living areas.
Custom built-in closets keep everything organized, while a convenient central vacuum system makes daily upkeep a breeze. Both bathrooms are finished with elegant marble countertops, adding a touch of luxury to your daily routine. Step outside to a large back deck that invites you to unwind and soak in the beautiful mountain views—perfect for morning coffee, weekend barbecues, or peaceful evenings under the stars.
Downstairs, the 1,300 sq ft unfinished basement offers endless possibilities. With a slab foundation, plumbing already in place, and partial electrical, it's ready to be transformed into additional living space, a workshop, studio, or anything your lifestyle needs.
This home is a rare blend of style, comfort, and untapped potential—all in a serene setting just minutes from the energy of the city. Come experience mountain living at its finest.
Location
State NC
County Buncombe
Zoning OU
Rooms
Basement Basement Garage Door, Interior Entry, Storage Space
Primary Bedroom Level Main
Main Level Bedrooms 3
Interior
Interior Features Built-in Features, Central Vacuum, Entrance Foyer, Kitchen Island, Open Floorplan, Pantry, Storage, Walk-In Closet(s)
Heating Heat Pump
Cooling Ceiling Fan(s), Electric, Heat Pump
Fireplaces Type Wood Burning
Fireplace true
Appliance Convection Oven, Dishwasher, Electric Cooktop, Electric Oven, Electric Range, Electric Water Heater, Refrigerator
Laundry Laundry Room, Main Level, Sink
Exterior
Exterior Feature Fire Pit
Garage Spaces 2.0
View Mountain(s), Year Round
Roof Type Architectural Shingle
Street Surface Concrete
Garage true
Building
Lot Description Views
Foundation Basement
Sewer Septic Installed
Water Well
Level or Stories One
Structure Type Hardboard Siding,Stone
New Construction false
Schools
Elementary Schools Unspecified
Middle Schools Unspecified
High Schools Unspecified
Others
Senior Community false
Acceptable Financing Cash, Conventional
Listing Terms Cash, Conventional
Special Listing Condition None
Read Less
Want to know what your home might be worth? Contact us for a FREE valuation!

Our team is ready to help you sell your home for the highest possible price ASAP
© 2026 Listings courtesy of Canopy MLS as distributed by MLS GRID. All Rights Reserved.
Bought with Barrett Otis • Keller Williams - Weaverville
NEARBY SCHOOLS & BUSINESSES