
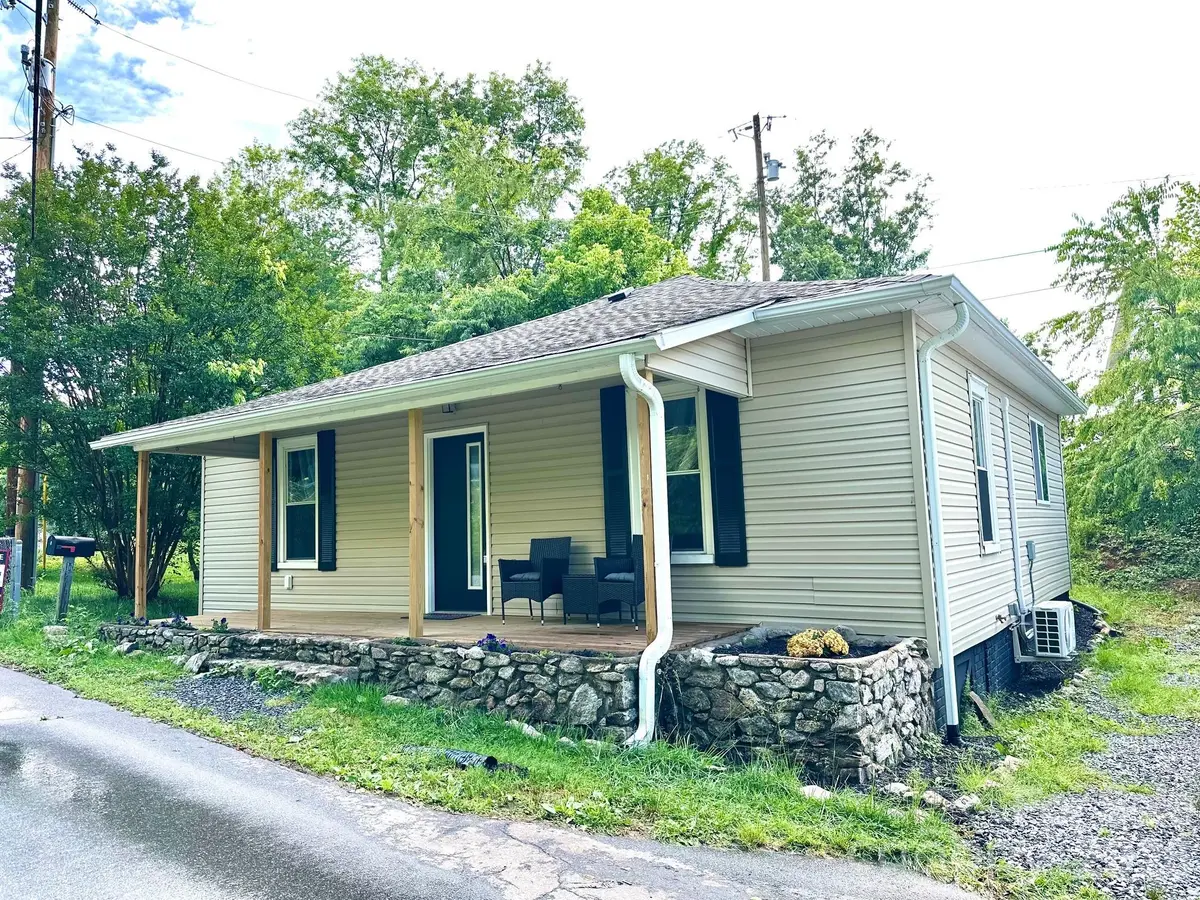


$333,200
$350,000
4.8%For more information regarding the value of a property, please contact us for a free consultation.
11 Martel LN Asheville, NC 28804
2 Beds
2 Baths
1,124 SqFt
Key Details
Sold Price $333,200
Property Type Single Family Home
Sub Type Single Family Residence
Listing Status Sold
Purchase Type For Sale
Square Footage 1,124 sqft
Price per Sqft $296
Subdivision Bi Cotton Mills
MLS Listing ID 4304470
Sold Date 10/01/26
Style Cottage
Bedrooms 2
Full Baths 2
Abv Grd Liv Area 1,124
Year Built 1925
Lot Size 6,534 Sqft
Acres 0.15
Property Sub-Type Single Family Residence
Property Description
NOW COMES FULLY FURNISHED!! RIGHT DOWN TO THE KEURIG!
Less than 10 minutes to DT Asheville! Walk to the French Broad River and enjoy a beverage from High Five Coffee or visit an art studio! Just a few minutes drive to the new Taylor's Wave, Iron and Oak Brisket Co, Pennycup Coffee!
This remodeled 1925 Cottage has 9' ceilings, new kitchen, new roof, some new framing, new sheetrock, new floorplan, new plumbing, new electrical, new HVAC, new front porch, new cabinets, new paint, some new windows, new appliances, new siding, new gutters, new flooring in the Primary bedroom, new bathrooms & tile! What is not new, you ask?! The cast iron tub was refinished and the pine floors have been sanded and stained. 10X16 Shed for your tools, workshop, or gardening needs. Mostly fenced in yard. Walkable neighborhood. Agent Owned.
This is a light, bright one level cottage located in convenient Woodfin, just a few minutes north of Asheville.
Welcome Home!
Location
State NC
County Buncombe
Zoning CWO-R7
Rooms
Primary Bedroom Level Main
Main Level Bedrooms 2
Interior
Interior Features Open Floorplan, Pantry
Heating Ductless, Electric
Cooling Ductless, Electric
Flooring Tile, Wood
Fireplace true
Appliance Dishwasher, Dryer, Electric Range, Electric Water Heater, ENERGY STAR Qualified Dishwasher, ENERGY STAR Qualified Refrigerator, Washer, Washer/Dryer
Laundry In Bathroom, Main Level
Exterior
Fence Back Yard, Partial
Utilities Available Electricity Connected, Underground Power Lines
Roof Type Architectural Shingle
Street Surface Gravel,Paved
Porch Covered, Front Porch
Garage false
Building
Lot Description Corner Lot
Foundation Crawl Space
Sewer Public Sewer
Water City
Architectural Style Cottage
Level or Stories One
Structure Type Vinyl
New Construction false
Schools
Elementary Schools Woodfin/Eblen
Middle Schools Clyde A Erwin
High Schools Clyde A Erwin
Others
Senior Community false
Restrictions No Restrictions
Acceptable Financing Cash, Conventional
Listing Terms Cash, Conventional
Special Listing Condition None
Read Less
Want to know what your home might be worth? Contact us for a FREE valuation!

Our team is ready to help you sell your home for the highest possible price ASAP
© 2026 Listings courtesy of Canopy MLS as distributed by MLS GRID. All Rights Reserved.
Bought with Ellen McGuire • Ivester Jackson Blackstream
NEARBY SCHOOLS & BUSINESSES