



$510,000
$510,000
For more information regarding the value of a property, please contact us for a free consultation.
121 Misty Woods DR Clover, SC 29710
4 Beds
3 Baths
3,047 SqFt
Key Details
Sold Price $510,000
Property Type Single Family Home
Sub Type Single Family Residence
Listing Status Sold
Purchase Type For Sale
Square Footage 3,047 sqft
Price per Sqft $167
Subdivision Lake Forest
MLS Listing ID 4306706
Sold Date 03/30/26
Bedrooms 4
Full Baths 3
HOA Fees $45/ann
HOA Y/N 1
Abv Grd Liv Area 3,047
Year Built 2012
Lot Size 9,583 Sqft
Acres 0.22
Lot Dimensions 80x120
Property Sub-Type Single Family Residence
Property Description
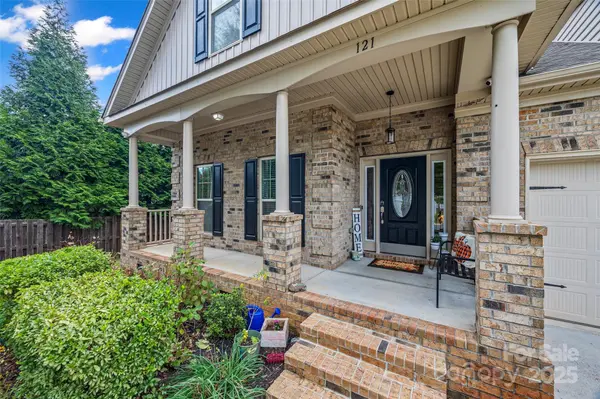
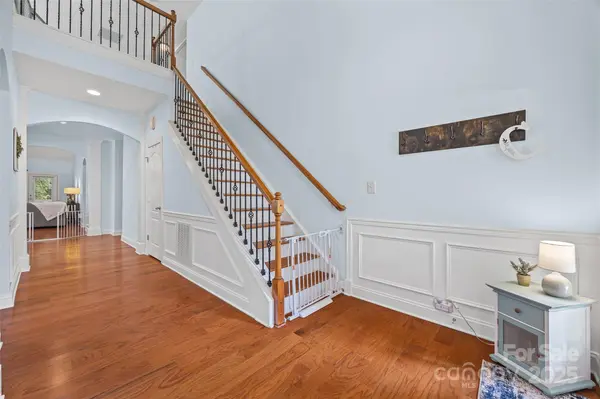
You will fall in love with this absolutely beautiful ALL-BRICK home in Lake Wylie!! The spacious screen porch with a vaulted ceiling was added in 2023 and overlooks the private yard that backs to an HOA-owned tree buffer. The unique floorplan features the primary suite and a guest bedroom with an adjacent full bath on the main level, plus two more bedrooms with walk-in closets, a third full bath and a large loft/bonus room upstairs. The main level also has an office with French doors, a spacious kitchen & dining area, and a large great room with a gas fireplace, large windows and a doorway to the screen porch. The primary suite has a tile shower, separate vanities, a garden tub and a spacious walk-in closet. Other notable features include a wooden staircase, wood floors throughout the main living area, built-in shelving in the office, and storage under the screen porch. The crawlspace is encapsulated with a dehumidifier, the roof was replaced in 2019, the main floor furnace and HVAC were replaced in 2021, the upstairs A/C was replaced in 2023, and the tankless water heater was added in 2023. The community features a playground and lake access for launching personal watercraft onto Lake Wylie and is less than a mile from Starbucks, Publix, Walmart, Lowes and all of the shopping and restaurants in Lake Wylie.
Location
State SC
County York
Zoning RD-I
Body of Water Lake Wylie
Rooms
Primary Bedroom Level Main
Main Level Bedrooms 2
Interior
Interior Features Attic Walk In, Breakfast Bar, Garden Tub, Open Floorplan, Pantry, Walk-In Closet(s)
Heating Central, Forced Air, Natural Gas
Cooling Central Air
Flooring Carpet, Hardwood, Tile
Fireplaces Type Gas Log, Great Room
Fireplace true
Appliance Dishwasher, Disposal, Electric Oven, Electric Range, Microwave, Tankless Water Heater
Laundry Laundry Room, Main Level
Exterior
Garage Spaces 2.0
Fence Partial
Community Features Lake Access, Playground, Other
Utilities Available Electricity Connected, Fiber Optics, Natural Gas, Underground Power Lines
Waterfront Description Paddlesport Launch Site - Community
Street Surface Concrete,Paved
Porch Covered, Front Porch, Rear Porch, Screened
Garage true
Building
Lot Description Private
Foundation Crawl Space
Sewer County Sewer
Water County Water
Level or Stories One and One Half
Structure Type Brick Full
New Construction false
Schools
Elementary Schools Crowders Creek
Middle Schools Oakridge
High Schools Clover
Others
HOA Name Revelation Management
Senior Community false
Acceptable Financing Cash, Conventional, FHA, USDA Loan, VA Loan
Listing Terms Cash, Conventional, FHA, USDA Loan, VA Loan
Special Listing Condition None
Read Less
Want to know what your home might be worth? Contact us for a FREE valuation!

Our team is ready to help you sell your home for the highest possible price ASAP
© 2026 Listings courtesy of Canopy MLS as distributed by MLS GRID. All Rights Reserved.
Bought with Kent Van Slambrook • First Properties
NEARBY SCHOOLS & BUSINESSES