



$280,000
$269,000
4.1%For more information regarding the value of a property, please contact us for a free consultation.
811 Eagle Bluff CT Rock Hill, SC 29730
3 Beds
2 Baths
1,218 SqFt
Key Details
Sold Price $280,000
Property Type Single Family Home
Sub Type Single Family Residence
Listing Status Sold
Purchase Type For Sale
Square Footage 1,218 sqft
Price per Sqft $229
Subdivision Carnegie Estates
MLS Listing ID 4307592
Sold Date 03/23/26
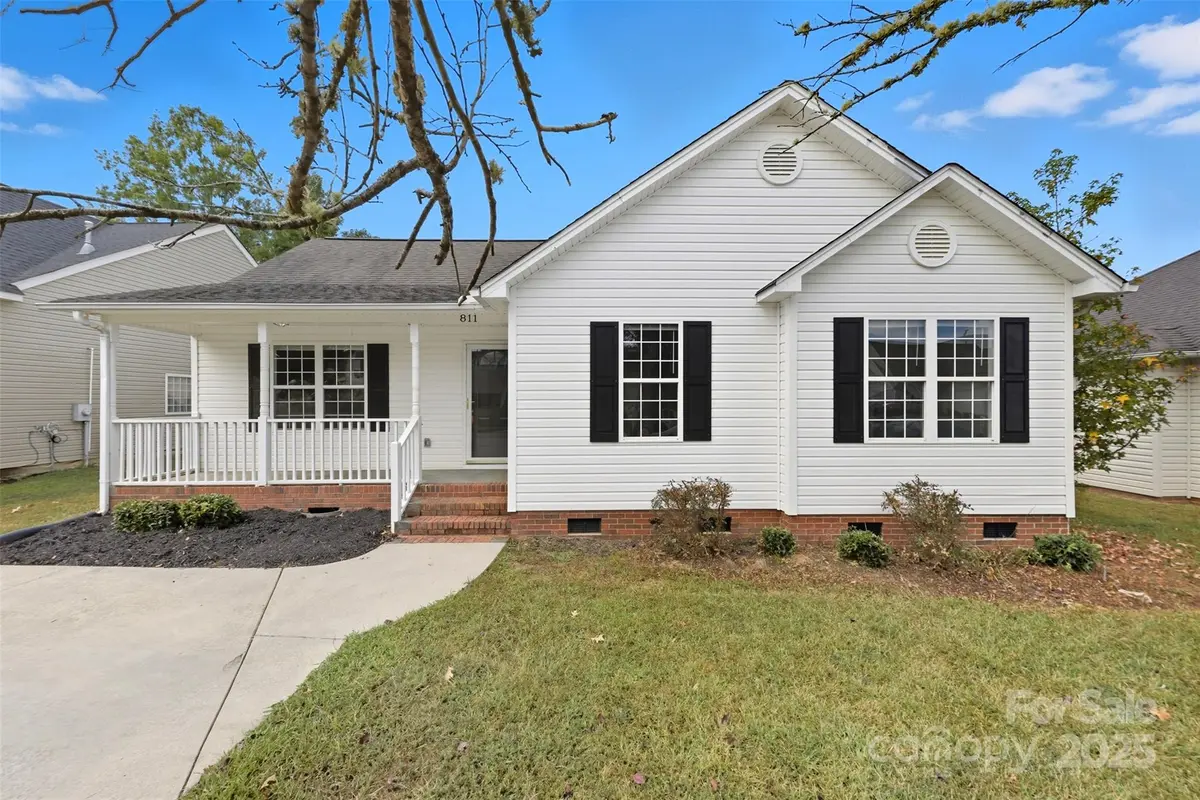
Style Ranch
Bedrooms 3
Full Baths 2
Abv Grd Liv Area 1,218
Year Built 2002
Lot Size 7,405 Sqft
Acres 0.17
Lot Dimensions 125X60X125X59
Property Sub-Type Single Family Residence
Property Description
Welcome to a nice home located in Rock Hill SC at 811 Eagle Bluff Court, a charming 3-bedroom, 2.0-bathroom home offering 1,218 sq. ft. of well-designed living space. Built in 2002, this beautifully maintained single-family residence sits on a spacious 7448 sq. ft. lot, providing ample outdoor space for relaxation and entertaining.
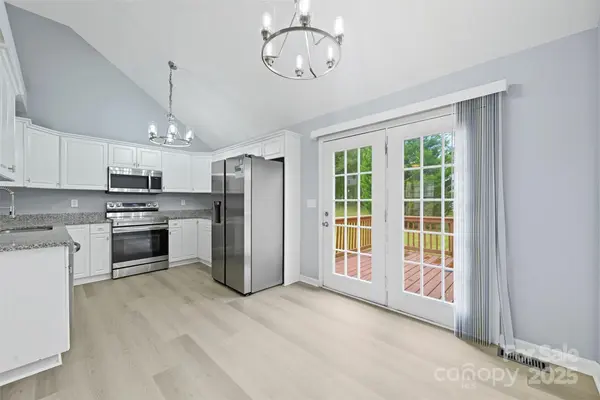
Inside, you'll find an inviting floor plan with a bright and open living area, a well-appointed kitchen, and generously sized bedrooms. The primary suite offers comfort and privacy, while the additional bedrooms provide flexibility for guests, or growing families.
Nestled in a desirable Rock Hill SC location, this home is close to top-rated schools, shopping, dining, and major highways, offering easy access to Charlotte and surrounding areas. Don't miss this fantastic opportunity to own a home in one of South Carolina's most sought-after communities! Schedule your showing today!
Location
State SC
County York
Zoning SF-5
Rooms
Primary Bedroom Level Main
Main Level Bedrooms 3
Interior
Heating Forced Air, Natural Gas
Cooling Ceiling Fan(s), Central Air
Fireplace false
Appliance Dishwasher, Disposal, Electric Oven, Microwave, Refrigerator
Laundry In Hall
Exterior
Street Surface Concrete,Paved
Porch Deck
Garage false
Building
Foundation Slab
Sewer Public Sewer
Water City
Architectural Style Ranch
Level or Stories One
Structure Type Vinyl
New Construction false
Schools
Elementary Schools Unspecified
Middle Schools Unspecified
High Schools Unspecified
Others
Senior Community false
Special Listing Condition None
Read Less
Want to know what your home might be worth? Contact us for a FREE valuation!

Our team is ready to help you sell your home for the highest possible price ASAP
© 2026 Listings courtesy of Canopy MLS as distributed by MLS GRID. All Rights Reserved.
Bought with Joseph Tartaglia • Redfin Corporation
NEARBY SCHOOLS & BUSINESSES