


$465,000
$475,000
2.1%For more information regarding the value of a property, please contact us for a free consultation.
62 Douglas DR Leicester, NC 28748
3 Beds
2 Baths
2,073 SqFt
Key Details
Sold Price $465,000
Property Type Single Family Home
Sub Type Single Family Residence
Listing Status Sold
Purchase Type For Sale
Square Footage 2,073 sqft
Price per Sqft $224
MLS Listing ID 4305010
Sold Date 12/30/25
Bedrooms 3
Full Baths 2
Abv Grd Liv Area 1,689
Year Built 1986
Lot Size 1.000 Acres
Acres 1.0
Property Sub-Type Single Family Residence
Property Description
Priced 30k below appraisal for instant equity. Certified Pre-Owned Home (CPO). Enjoy long-range, breathtaking mountain views from this custom home on a full acre, just 20 minutes from Asheville NC. A 3-car detached garage plus an additional 2-car garage provide ample space for cars, hobbies, storage, or a workshop, making this property as practical as it is beautiful.
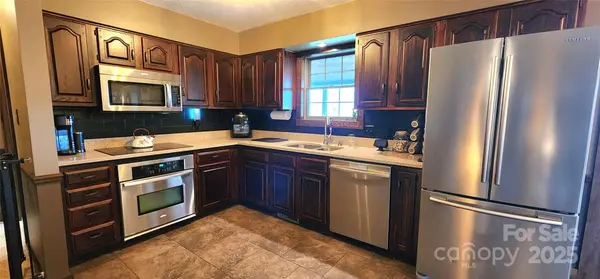
This 3-bedroom, 2-bath home offers 2,073 sq ft of well-planned living space. Inside, wood beams, hardwood floors, and a stone fireplace create warmth and character, while the kitchen with stainless appliances flows seamlessly into the dining and living areas. The spacious layout makes daily living and entertaining equally comfortable.
Step outside to wide porches, a pavilion perfect for entertaining, and a full acre of usable land that provides room for gardens, pets, and gatherings with family and friends.
With its sweeping views, privacy, and usable outdoor space, this home delivers the rare combination of peaceful country living and easy access to Asheville's shopping, dining, and culture. An exceptional opportunity for a primary home, second home, or investment property.
Location
State NC
County Buncombe
Zoning OU
Rooms
Basement Partially Finished
Primary Bedroom Level Main
Main Level Bedrooms 1
Interior
Heating Central, Electric
Cooling Central Air
Flooring Carpet, Tile, Wood
Fireplaces Type Family Room, Wood Burning Stove
Fireplace true
Appliance Dishwasher, Electric Range, Refrigerator
Laundry Common Area
Exterior
Exterior Feature Above Ground Hot Tub / Spa
Garage Spaces 5.0
Fence Back Yard
Street Surface Concrete
Porch Balcony, Covered, Deck, Front Porch, Rear Porch, Wrap Around
Garage true
Building
Lot Description Views
Foundation Basement
Sewer Septic Installed
Water Well
Level or Stories Two and a Half
Structure Type Wood
New Construction false
Schools
Elementary Schools Unspecified
Middle Schools Unspecified
High Schools Unspecified
Others
Senior Community false
Special Listing Condition None
Read Less
Want to know what your home might be worth? Contact us for a FREE valuation!

Our team is ready to help you sell your home for the highest possible price ASAP
© 2026 Listings courtesy of Canopy MLS as distributed by MLS GRID. All Rights Reserved.
Bought with Michael Shoffner • Keller Williams Professionals
NEARBY SCHOOLS & BUSINESSES