


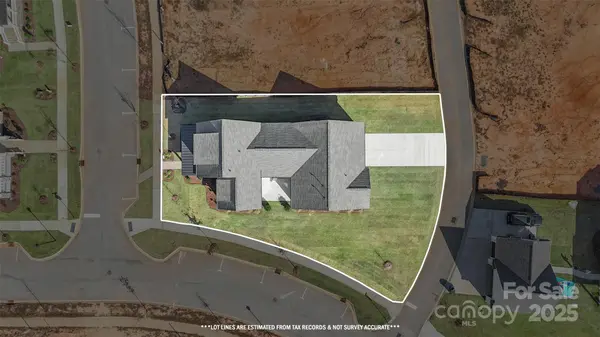
$599,000
$599,000
For more information regarding the value of a property, please contact us for a free consultation.
104 Macland LN #541 Rock Hill, SC 29730
3 Beds
2 Baths
2,663 SqFt
Key Details
Sold Price $599,000
Property Type Single Family Home
Sub Type Single Family Residence
Listing Status Sold
Purchase Type For Sale
Square Footage 2,663 sqft
Price per Sqft $224
Subdivision Riverwalk
MLS Listing ID 4308519
Sold Date 01/22/26
Style Cottage
Bedrooms 3
Full Baths 2
Construction Status Completed
HOA Fees $107/ann
HOA Y/N 1
Abv Grd Liv Area 2,663
Year Built 2025
Lot Size 10,672 Sqft
Acres 0.245
Property Sub-Type Single Family Residence
Property Description
Immediate Move-In! The Byford is a bright and airy home featuring three bedrooms, including the primary suite on the main level, and 2.5 beautifully appointed bathrooms. Vaulted ceilings in the kitchen and living room fill the home with natural light, while charming cottage-style details create a welcoming atmosphere. A covered lanai provides the perfect space for outdoor relaxation and entertaining. This home also offers a spacious garage and driveway for convenience. Ideally located within walking and biking distance to the Riverwalk Trail entrance, you'll enjoy all that Riverwalk Carolinas has to offer, including scenic trails, lush greenspaces, dining, retail, a canoe & kayak launch, BMX track, and the Velodrome. Thoughtful design, luxury finishes, and an unmatched lifestyle make the Byford truly exceptional. Take a tour today!
Location
State SC
County York
Zoning MP-R
Body of Water Catawba River
Rooms
Primary Bedroom Level Main
Main Level Bedrooms 1
Interior
Interior Features Attic Stairs Pulldown, Cable Prewire, Drop Zone, Kitchen Island, Pantry, Walk-In Closet(s), Walk-In Pantry
Heating Forced Air, Natural Gas, Zoned
Cooling Ceiling Fan(s), Central Air
Flooring Carpet, Tile, Vinyl
Fireplace false
Appliance Dishwasher, Exhaust Fan, Gas Range, Microwave, Plumbed For Ice Maker, Tankless Water Heater
Laundry Main Level
Exterior
Garage Spaces 2.0
Community Features Playground, Recreation Area, Sidewalks, Street Lights, Walking Trails
Utilities Available Cable Available, Natural Gas
Waterfront Description Paddlesport Launch Site - Community
Roof Type Architectural Shingle,Metal
Street Surface Concrete,Paved
Porch Covered, Deck, Front Porch, Side Porch
Garage true
Building
Lot Description Corner Lot
Foundation Other - See Remarks
Builder Name Avencia Homes
Sewer Public Sewer
Water City
Architectural Style Cottage
Level or Stories One and One Half
Structure Type Fiber Cement
New Construction true
Construction Status Completed
Schools
Elementary Schools Independence
Middle Schools Sullivan
High Schools Rock Hill
Others
HOA Name William Douglas
Senior Community false
Restrictions Architectural Review
Special Listing Condition None
Read Less
Want to know what your home might be worth? Contact us for a FREE valuation!

Our team is ready to help you sell your home for the highest possible price ASAP
© 2026 Listings courtesy of Canopy MLS as distributed by MLS GRID. All Rights Reserved.
Bought with Foster Massengill • Puma & Associates Realty, Inc.
NEARBY SCHOOLS & BUSINESSES