




$225,000
$235,000
4.3%For more information regarding the value of a property, please contact us for a free consultation.
400 Queens RD #D6 Charlotte, NC 28207
1 Bed
1 Bath
631 SqFt
Key Details
Sold Price $225,000
Property Type Condo
Sub Type Condominium
Listing Status Sold
Purchase Type For Sale
Square Footage 631 sqft
Price per Sqft $356
Subdivision Myers Park
MLS Listing ID 4309100
Sold Date 01/14/26
Style Transitional
Bedrooms 1
Full Baths 1
Construction Status Completed
HOA Fees $235/mo
HOA Y/N 1
Abv Grd Liv Area 631
Year Built 1963
Property Sub-Type Condominium
Property Description
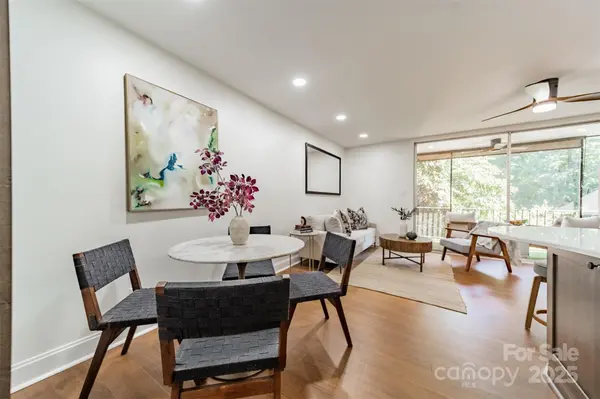
Stunning top-floor condo in the heart of Myers Park! Fully renovated and move-in ready, this end unit blends timeless character with modern comfort. Vinyl plank wood flooring flows through the open layout, accented by exposed brick that adds warmth and charm. Spacious living and dining areas offer an easy setting for both entertaining and everyday life. The screened porch overlooks mature trees and green space, creating a quiet retreat. Custom built-ins add both function and character-they provide the perfect showcase for your AV equipment, books, and treasures. The primary suite features a walk-in closet and a convenient washer/dryer connection. Located on Queens Road, this home is just minutes from hospitals, shops, restaurants, and Uptown Charlotte. No rental caps! This one-of-a-kind property offers the best of city living in one of Charlotte's most desirable neighborhoods. Welcome Home!
Location
State NC
County Mecklenburg
Zoning R43MF
Rooms
Primary Bedroom Level Main
Main Level Bedrooms 1
Interior
Interior Features Entrance Foyer, Open Floorplan, Walk-In Closet(s)
Heating Ductless
Cooling Ductless
Flooring Carpet, Tile, Vinyl
Fireplace false
Appliance Dishwasher, Electric Range, Electric Water Heater, Microwave, Refrigerator
Laundry Electric Dryer Hookup, Washer Hookup
Exterior
Utilities Available Electricity Connected
Street Surface Paved
Porch Balcony, Screened
Garage false
Building
Lot Description End Unit
Foundation Basement
Sewer Public Sewer
Water City
Architectural Style Transitional
Level or Stories Two and a Half
Structure Type Brick Full
New Construction false
Construction Status Completed
Schools
Elementary Schools Eastover
Middle Schools Sedgefield
High Schools Myers Park
Others
Pets Allowed No
Senior Community false
Restrictions Building
Acceptable Financing Cash, Conventional, Other - See Remarks
Listing Terms Cash, Conventional, Other - See Remarks
Special Listing Condition None
Read Less
Want to know what your home might be worth? Contact us for a FREE valuation!

Our team is ready to help you sell your home for the highest possible price ASAP
© 2026 Listings courtesy of Canopy MLS as distributed by MLS GRID. All Rights Reserved.
Bought with Jack Marinelli • Helen Adams Realty
NEARBY SCHOOLS & BUSINESSES