


$517,500
$525,000
1.4%For more information regarding the value of a property, please contact us for a free consultation.
80 Oak Meadow LN Hendersonville, NC 28792
3 Beds
3 Baths
2,909 SqFt
Key Details
Sold Price $517,500
Property Type Single Family Home
Sub Type Single Family Residence
Listing Status Sold
Purchase Type For Sale
Square Footage 2,909 sqft
Price per Sqft $177
MLS Listing ID 4309562
Sold Date 04/23/26
Style Cabin
Bedrooms 3
Full Baths 2
Half Baths 1
Abv Grd Liv Area 2,909
Year Built 2002
Lot Size 0.650 Acres
Acres 0.65
Lot Dimensions PER PLAT
Property Sub-Type Single Family Residence
Property Description
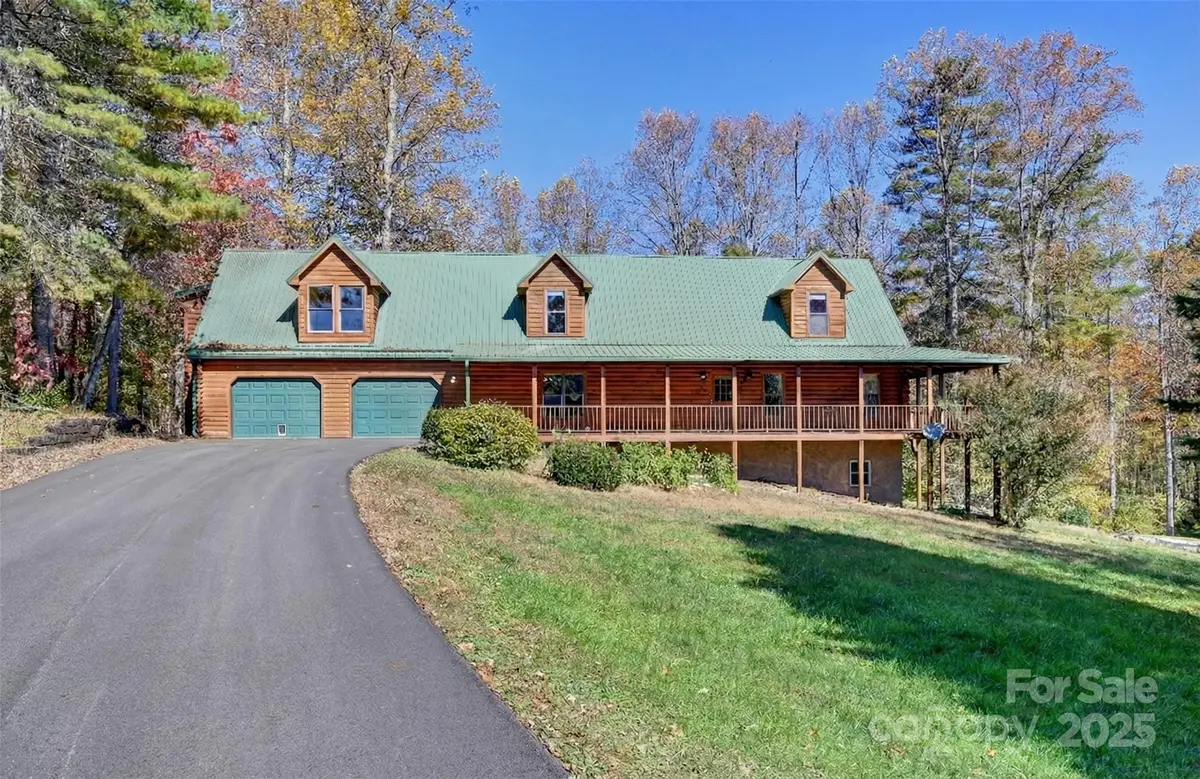
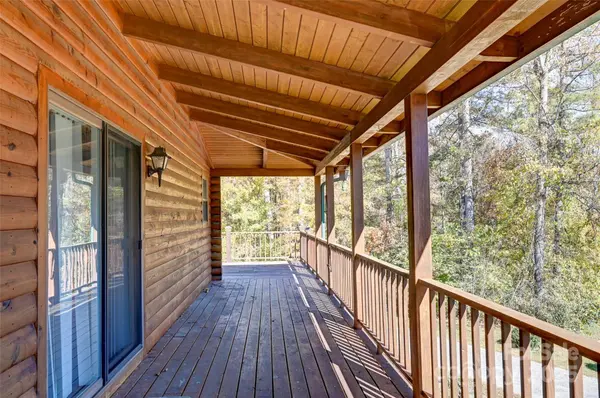
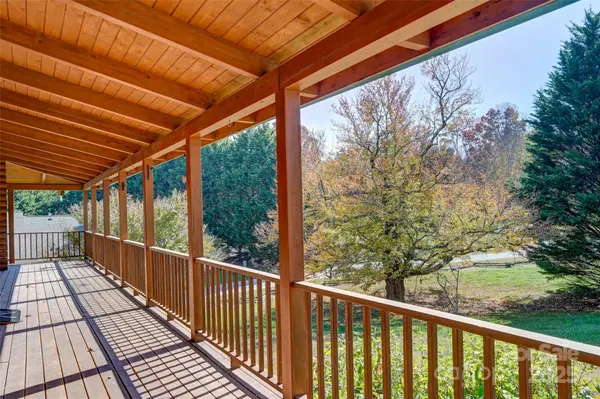
80 Oak Meadows Ln is a stately log home offering a convenient, central location and 2,900 +/- sq. ft. of comfortable living space! This 3 bedroom home features a spacious primary suite, a large primary bath with a walk-in closet, large kitchen and dining area, along with an expansive two car garage, and an enormous 'down home' wrap-around porch that's perfect for outdoor entertaining and rocking-porch summer evenings!
Upstairs, there's plenty of additional living space with two additional bedrooms and a large bonus room suitable for a variety of uses. Down below, there's also a finished workroom/office and a second garage area, perfect for a home workshop for the handy-person in your life! Other features include rich wood floors throughout the main floor and an elevator that accommodates passage from the garage to the top floor.
Located just 15 minutes from Historic Downtown Hendersonville AND Biltmore Park, and close to all the area's best shopping, grocery stores, restaurants, hospitals and more...this is a home you have to see!
Location
State NC
County Henderson
Zoning R1
Rooms
Basement Basement Garage Door, Basement Shop, Exterior Entry
Primary Bedroom Level Main
Main Level Bedrooms 1
Interior
Interior Features Built-in Features, Elevator, Kitchen Island, Walk-In Closet(s)
Heating Electric, Forced Air, Heat Pump
Cooling Central Air
Flooring Carpet, Tile, Wood
Fireplaces Type Gas Unvented, Living Room, Propane
Fireplace true
Appliance Dishwasher, Down Draft, Electric Range, Electric Water Heater, Refrigerator
Laundry Electric Dryer Hookup, Laundry Room, Main Level
Exterior
Exterior Feature Elevator
Garage Spaces 2.0
Community Features None
Utilities Available Electricity Connected, Underground Utilities
Waterfront Description None
Roof Type Metal
Street Surface Asphalt,Paved
Accessibility Bath Grab Bars
Porch Covered, Deck, Wrap Around
Garage true
Building
Lot Description Corner Lot, Sloped
Foundation Basement, Crawl Space
Sewer Septic Installed
Water Well
Architectural Style Cabin
Level or Stories One and One Half
Structure Type Log
New Construction false
Schools
Elementary Schools Mills River
Middle Schools Rugby
High Schools West Henderson
Others
Senior Community false
Restrictions No Representation
Special Listing Condition Estate
Read Less
Want to know what your home might be worth? Contact us for a FREE valuation!

Our team is ready to help you sell your home for the highest possible price ASAP
© 2026 Listings courtesy of Canopy MLS as distributed by MLS GRID. All Rights Reserved.
Bought with Dee Gambrell • BluAxis Realty
NEARBY SCHOOLS & BUSINESSES