



$1,330,000
$1,560,000
14.7%For more information regarding the value of a property, please contact us for a free consultation.
21 Lynwood RD Asheville, NC 28804
4 Beds
4 Baths
3,214 SqFt
Key Details
Sold Price $1,330,000
Property Type Single Family Home
Sub Type Single Family Residence
Listing Status Sold
Purchase Type For Sale
Square Footage 3,214 sqft
Price per Sqft $413
Subdivision Grove Park
MLS Listing ID 4302224
Sold Date 01/30/26
Style Tudor,Other
Bedrooms 4
Full Baths 3
Half Baths 1
Abv Grd Liv Area 2,677
Year Built 1929
Lot Size 0.680 Acres
Acres 0.68
Property Sub-Type Single Family Residence
Property Description
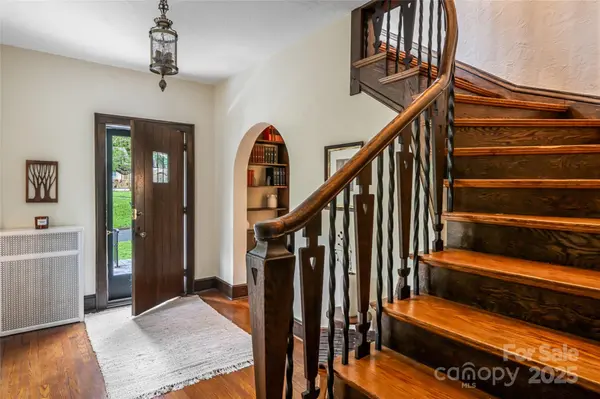
Charm meets modern potential in this Tudor Revival home located in Asheville's historic Griffing Rose Garden section of the Grove Park neighborhood. Situated on a generous .68-acre landscaped lot, the property offers an inviting Baquacil swimming pool, fenced yard, wildflower gardens, and plenty of room to play. Step inside and you'll find the elegance of yesteryear, complemented by a large primary suite along with three additional bedrooms and baths. The home offers a spacious walk-up attic and a full basement with bath, office, garage, and laundry, ready for thoughtful updates. This is a rare opportunity to customize and bring new life to a classic residence. Additional features include an EV charger, a recently replaced pool liner, and a newer slate roof at the rear.
Location
State NC
County Buncombe
Zoning RS4
Rooms
Basement Basement Garage Door, Bath/Stubbed, Exterior Entry, Full, Interior Entry, Walk-Out Access, Walk-Up Access
Primary Bedroom Level Upper
Main Level Bedrooms 1
Interior
Interior Features Attic Stairs Fixed, Built-in Features, Cable Prewire, Entrance Foyer, Storage, Walk-In Closet(s)
Heating Heat Pump, Natural Gas, Steam
Cooling Heat Pump, Other - See Remarks
Flooring Tile, Wood
Fireplaces Type Wood Burning
Fireplace true
Appliance Dishwasher, Disposal, Electric Range, Exhaust Fan, Gas Water Heater, Refrigerator
Laundry In Basement, Laundry Room, Sink
Exterior
Garage Spaces 2.0
Fence Back Yard, Partial, Privacy
Pool Fenced, In Ground, Outdoor Pool
Utilities Available Cable Connected, Natural Gas
Roof Type Slate
Street Surface Asphalt,Paved
Porch Deck, Front Porch, Patio, Rear Porch
Garage true
Building
Lot Description Cleared, Level
Foundation Basement
Sewer Public Sewer
Water City
Architectural Style Tudor, Other
Level or Stories Two
Structure Type Brick Partial,Hard Stucco
New Construction false
Schools
Elementary Schools Asheville City
Middle Schools Asheville
High Schools Asheville
Others
Senior Community false
Acceptable Financing Cash, Conventional
Listing Terms Cash, Conventional
Special Listing Condition None
Read Less
Want to know what your home might be worth? Contact us for a FREE valuation!

Our team is ready to help you sell your home for the highest possible price ASAP
© 2026 Listings courtesy of Canopy MLS as distributed by MLS GRID. All Rights Reserved.
Bought with Ryan McCullough • Abode Realty
NEARBY SCHOOLS & BUSINESSES