


$599,000
$599,000
For more information regarding the value of a property, please contact us for a free consultation.
5005 Woodwinds DR NE Hickory, NC 28601
4 Beds
3 Baths
2,527 SqFt
Key Details
Sold Price $599,000
Property Type Single Family Home
Sub Type Single Family Residence
Listing Status Sold
Purchase Type For Sale
Square Footage 2,527 sqft
Price per Sqft $237
Subdivision Catawba Springs
MLS Listing ID 4310401
Sold Date 03/16/26
Bedrooms 4
Full Baths 2
Half Baths 1
HOA Fees $8/ann
HOA Y/N 1
Abv Grd Liv Area 2,527
Year Built 2007
Lot Size 0.740 Acres
Acres 0.74
Property Sub-Type Single Family Residence
Property Description
Welcome to this stunning custom-built home in the highly sought-after Catawba Springs neighborhood!
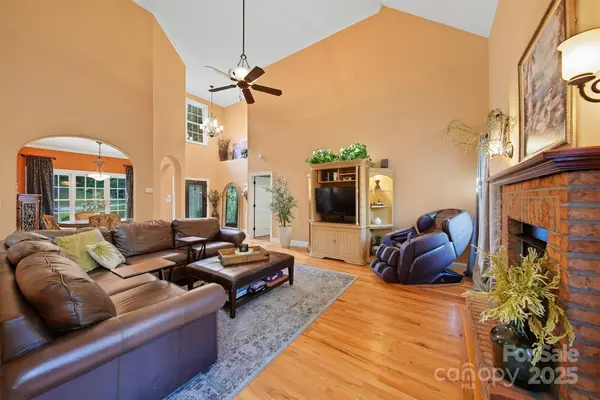
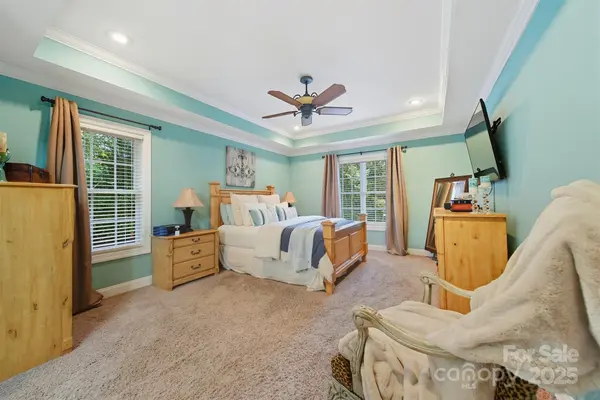
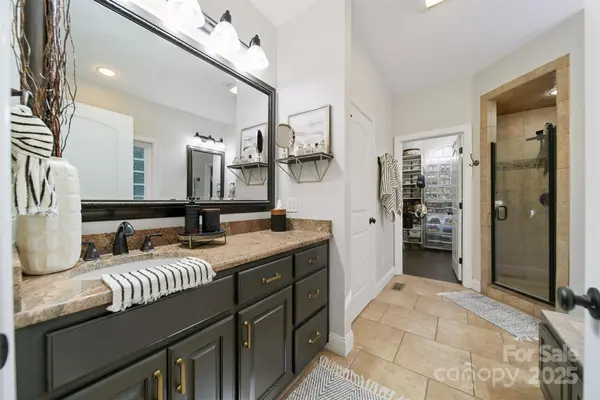
This spacious 4-bedroom, 2.5-bath beauty offers something for everyone—thoughtful design, modern updates, and an unbeatable location. Step into the welcoming foyer and be drawn into the inviting great room, featuring a cozy gas log fireplace with a charming brick hearth—perfect for relaxing or hosting family gatherings. Just off the main living area, the expansive primary suite awaits. This tranquil retreat boasts a luxurious ensuite with dual vanities, a walk-in tile shower, and a generously sized walk-in closet you won't want to miss. The heart of the home—the kitchen—is beautifully appointed with granite countertops, tile backsplash, stainless steel appliances, and abundant cabinet and counter space. A counter-depth refrigerator is included. Adjacent to the kitchen, you'll find a separate laundry room and access to the oversized garage—large enough to accommodate two full-sized heavy-duty trucks!Upstairs, you'll find two comfortable bedrooms, a full bath, and a versatile fourth bedroom that could easily double as a bonus room, home office, or playroom. The unfinished basement offers endless potential—it already includes rough-in plumbing for a bathroom, soaring ceilings, and is actively heated and cooled, making it ideal for finishing into additional living space or keeping as climate-controlled storage. Step outside onto the freshly painted deck—an ideal spot for morning coffee, evening grilling, or simply enjoying the peaceful setting. Situated between the golf course and a vacant lot, the private, spacious yard offers plenty of room to play, garden, or unwind in your own outdoor oasis. Meticulously maintained and move-in ready, this home is ready to welcome its next chapter. Don't miss your opportunity to own a rare gem in one of the area's most desirable communities! With acceptable offer, sellers are willing to provide closing cost assistance for paint & carpet.
Location
State NC
County Catawba
Zoning R-2
Rooms
Basement Bath/Stubbed, Full, Interior Entry, Unfinished, Walk-Out Access
Primary Bedroom Level Main
Main Level Bedrooms 1
Interior
Heating Forced Air, Natural Gas
Cooling Central Air, Ductless
Flooring Carpet, Tile, Wood
Fireplaces Type Gas Log, Great Room
Fireplace true
Appliance Dishwasher, Electric Range, Gas Water Heater, Microwave, Tankless Water Heater
Laundry Laundry Room, Main Level
Exterior
Garage Spaces 2.0
Street Surface Concrete,Paved
Porch Deck, Front Porch
Garage true
Building
Foundation Basement
Sewer Public Sewer
Water City
Level or Stories One and One Half
Structure Type Brick Partial
New Construction false
Schools
Elementary Schools Snow Creek
Middle Schools Arndt
High Schools St. Stephens
Others
HOA Name Catawba Springs POA
Senior Community false
Special Listing Condition None
Read Less
Want to know what your home might be worth? Contact us for a FREE valuation!

Our team is ready to help you sell your home for the highest possible price ASAP
© 2026 Listings courtesy of Canopy MLS as distributed by MLS GRID. All Rights Reserved.
Bought with Marty Mull • Invision Group Inc
NEARBY SCHOOLS & BUSINESSES