


$771,500
$799,000
3.4%For more information regarding the value of a property, please contact us for a free consultation.
1112 Riverwood DR Lexington, NC 27292
3 Beds
2 Baths
1,570 SqFt
Key Details
Sold Price $771,500
Property Type Single Family Home
Sub Type Single Family Residence
Listing Status Sold
Purchase Type For Sale
Square Footage 1,570 sqft
Price per Sqft $491
Subdivision Riverwood
MLS Listing ID 4306122
Sold Date 03/20/26
Bedrooms 3
Full Baths 2
Abv Grd Liv Area 1,570
Year Built 1976
Lot Size 1.080 Acres
Acres 1.0798
Property Sub-Type Single Family Residence
Property Description
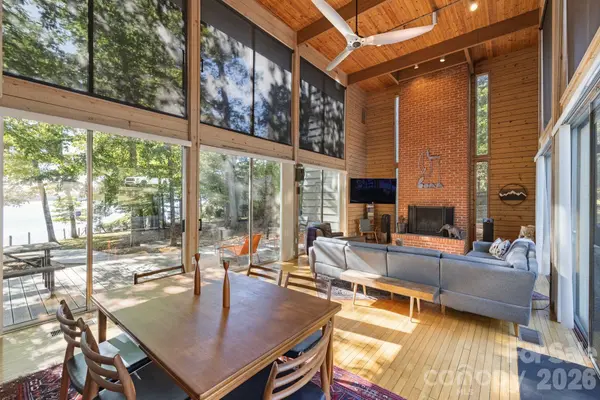
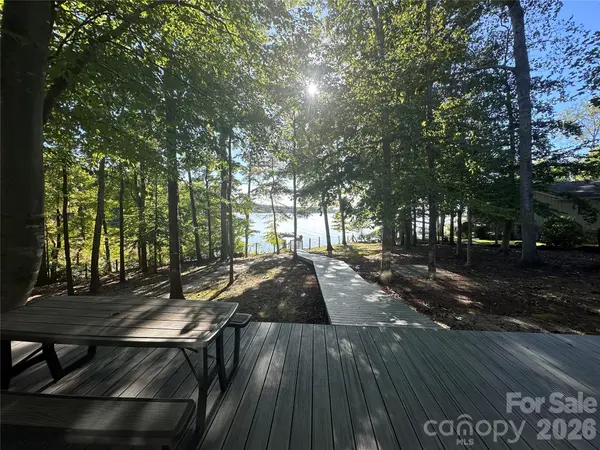
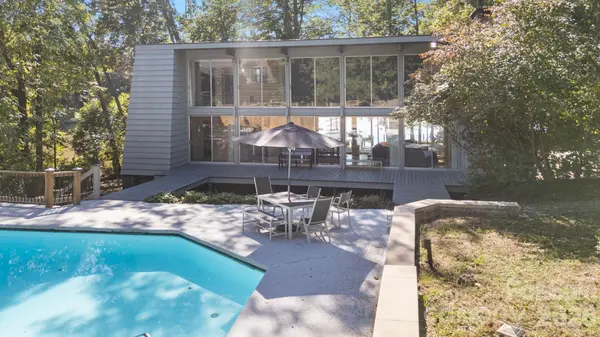
Gated Gorgeous Architecturally designed Smart lakefront home w/ Htd Saltwater Pool & 4+ car mini-split htd & cooled garage! Cedar siding, LONG range lake views & the climate-controlled, insulated 4-car garage—perfect for car lovers or a workshop. Enjoy your heated saltwater pool, private pier with floater, and views across the lake all the way to the Rowan County. The wooded, landscaped, and COMPLETELY fenced-in LOT with gated drive ensures privacy. The Great Room impresses w/ hidden doors, a vaulted wood ceiling, wood-burning fireplace, and extensive Trex decking ideal for entertaining. LED & voice-activated lighting, fans, and three Nest-controlled HVAC systems. Rough-sawn wood walls complete this rustic yet high-tech lake escape! California Closet Primary! PLUS additional FULL BATH in pool house & additional 187 sq ft room in the pool house w/ portable heating and cooling, microwave and mini-fridge! Detached garage unpermitted. Pre-approved buyers welcome!
Location
State NC
County Davidson
Zoning RS
Body of Water High Rock Lake
Rooms
Guest Accommodations Separate Living Quarters,Other - See Remarks
Primary Bedroom Level Main
Main Level Bedrooms 1
Interior
Heating Electric, Heat Pump
Cooling Electric, Heat Pump
Flooring Carpet, Stone, Tile, Wood
Fireplaces Type Living Room
Fireplace true
Appliance Dishwasher, Disposal, Electric Oven, Electric Range, Electric Water Heater, ENERGY STAR Qualified Freezer, ENERGY STAR Qualified Light Fixtures, ENERGY STAR Qualified Refrigerator, Exhaust Fan, Refrigerator with Ice Maker, Self Cleaning Oven, Tankless Water Heater
Laundry Electric Dryer Hookup, Washer Hookup
Exterior
Garage Spaces 4.0
Fence Fenced, Privacy
Pool In Ground
Utilities Available Cable Connected
Waterfront Description Pier
View Water
Street Surface Gravel,Paved
Porch Porch
Garage true
Building
Lot Description Sloped, Waterfront, Wooded
Foundation Crawl Space
Sewer Septic Installed
Water Public
Level or Stories Two
Structure Type Brick Partial,Wood
New Construction false
Schools
Elementary Schools Southmont
Middle Schools Central Davidson
High Schools Central Davidson
Others
Senior Community false
Restrictions Deed
Acceptable Financing Cash, Conventional, FHA, VA Loan
Listing Terms Cash, Conventional, FHA, VA Loan
Special Listing Condition None
Read Less
Want to know what your home might be worth? Contact us for a FREE valuation!

Our team is ready to help you sell your home for the highest possible price ASAP
© 2026 Listings courtesy of Canopy MLS as distributed by MLS GRID. All Rights Reserved.
Bought with Non Member • Canopy Administration
NEARBY SCHOOLS & BUSINESSES