



$460,000
$470,000
2.1%For more information regarding the value of a property, please contact us for a free consultation.
611 Pondway Downs Rock Hill, SC 29730
4 Beds
3 Baths
3,478 SqFt
Key Details
Sold Price $460,000
Property Type Single Family Home
Sub Type Single Family Residence
Listing Status Sold
Purchase Type For Sale
Square Footage 3,478 sqft
Price per Sqft $132
Subdivision Wellsbrook
MLS Listing ID 4311318
Sold Date 12/22/25
Bedrooms 4
Full Baths 2
Half Baths 1
HOA Fees $48/qua
HOA Y/N 1
Abv Grd Liv Area 3,478
Year Built 2008
Lot Size 0.493 Acres
Acres 0.493
Property Sub-Type Single Family Residence
Property Description
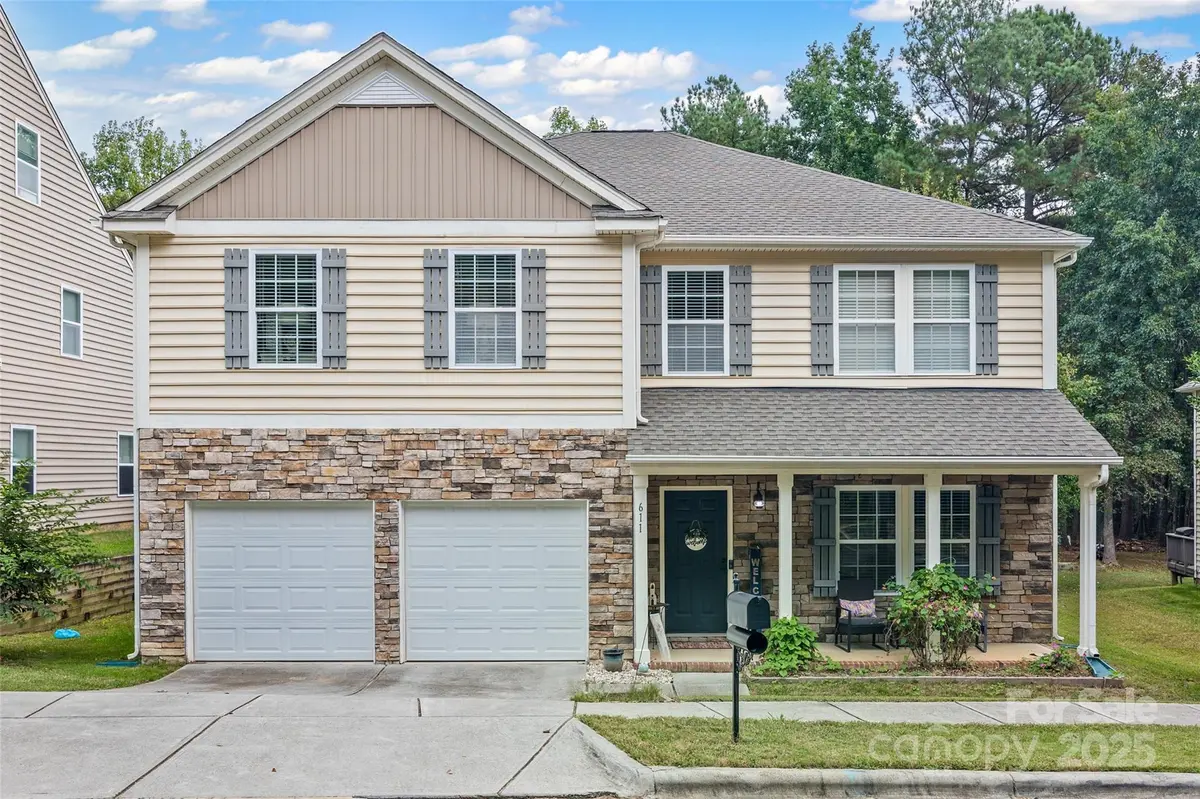
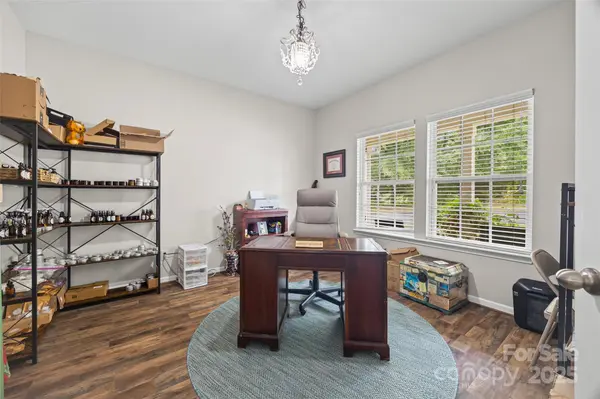
Welcome to this spacious and beautifully maintained home in the sought-after Wellsbrook subdivision! This home features an inviting open floorplan with large, light-filled living areas. At the heart of the home, the kitchen shines with a huge work island and breakfast bar, a generous breakfast area, and a large pantry and mudroom for added convenience. Working from home is easy with a dedicated main-level office, offering the perfect spot for productivity. A formal dining room nearby makes hosting effortless. Upstairs, you'll find all four bedrooms plus a loft, including a spacious primary suite with a garden tub, separate shower, dual sinks, and a walk-in closet. Fresh paint and new carpet upstairs make everything feel fresh and move-in ready. Out back, enjoy an amazing screened porch overlooking the privacy-fenced backyard, complete with six raised garden beds—perfect for relaxing, entertaining, or growing your favorite plants. The property sits on a generous 0.493-acre lot. A two-car attached garage and welcoming front porch complete the home's thoughtful design. Just a short distance from the community pool, playground, and picnic area, this home offers the perfect blend of space, lifestyle, and convenience.
Location
State SC
County York
Zoning PD
Rooms
Primary Bedroom Level Upper
Interior
Interior Features Attic Other, Entrance Foyer, Garden Tub, Kitchen Island, Open Floorplan, Walk-In Closet(s), Walk-In Pantry
Heating Central, Natural Gas
Cooling Ceiling Fan(s), Central Air
Fireplace false
Appliance Dishwasher, Disposal, Electric Oven, Electric Range, Microwave
Laundry Electric Dryer Hookup, Laundry Room, Upper Level, Washer Hookup
Exterior
Garage Spaces 2.0
Fence Back Yard, Fenced, Privacy
Community Features Outdoor Pool, Picnic Area, Playground
Street Surface Concrete,Paved
Porch Front Porch, Rear Porch, Screened
Garage true
Building
Foundation Slab
Sewer Septic Installed
Water City
Level or Stories Two
Structure Type Stone,Vinyl
New Construction false
Schools
Elementary Schools Mount Holly
Middle Schools Castle Heights
High Schools Rock Hill
Others
HOA Name Red Rock Management
Senior Community false
Acceptable Financing Cash, Conventional, FHA, USDA Loan, VA Loan
Listing Terms Cash, Conventional, FHA, USDA Loan, VA Loan
Special Listing Condition None
Read Less
Want to know what your home might be worth? Contact us for a FREE valuation!

Our team is ready to help you sell your home for the highest possible price ASAP
© 2026 Listings courtesy of Canopy MLS as distributed by MLS GRID. All Rights Reserved.
Bought with Melissa Queen • Howard Hanna Allen Tate Rock Hill
NEARBY SCHOOLS & BUSINESSES