


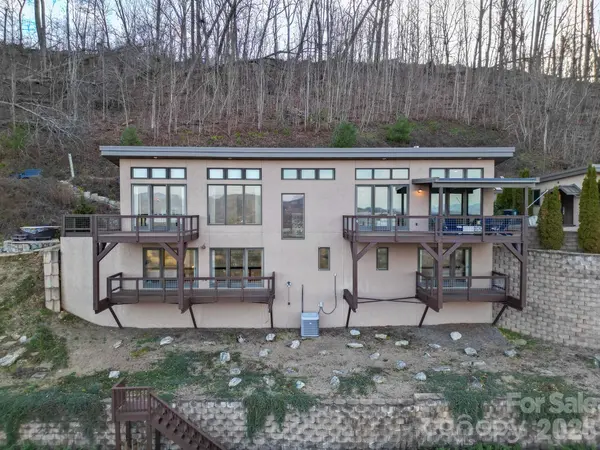


$975,000
$1,000,000
2.5%For more information regarding the value of a property, please contact us for a free consultation.
128 Leisure Mountain RD Asheville, NC 28804
3 Beds
4 Baths
3,239 SqFt
Key Details
Sold Price $975,000
Property Type Single Family Home
Sub Type Single Family Residence
Listing Status Sold
Purchase Type For Sale
Square Footage 3,239 sqft
Price per Sqft $301
Subdivision Foxfire
MLS Listing ID 4311587
Sold Date 06/17/26
Style Modern
Bedrooms 3
Full Baths 3
Half Baths 1
HOA Fees $8/ann
HOA Y/N 1
Abv Grd Liv Area 1,598
Year Built 2006
Lot Size 1.000 Acres
Acres 1.0
Property Sub-Type Single Family Residence
Property Description
Welcome to 128 Leisure Mountain Road! Nestled in the desirable Foxfire neighborhood, this exceptional mountain home showcases sweeping 180 degree long-range views (no matter the season) and refined design throughout. The chef's kitchen features granite countertops, premium appliances, and an open layout that flows into a vaulted great room with floor-to-ceiling windows framing the Blue Ridge Mountains. Step onto the expansive deck or relax in the hot tub while taking in unforgettable sunsets. The lower level offers a spacious living area, guest suite, and flex space ideal for a gym, game room, and more. Premium features include cork walls, two Rinnai tankless water heaters, a wet bar area, abundant storage, and high-end finishes at every turn. Just minutes from Asheville and Weaverville, this home blends modern comfort, luxury, and panoramic mountain beauty.
Location
State NC
County Buncombe
Zoning CWO-R21
Rooms
Basement Daylight, Finished, Interior Entry, Storage Space
Primary Bedroom Level Main
Main Level Bedrooms 1
Interior
Interior Features Open Floorplan, Pantry, Walk-In Closet(s), Walk-In Pantry
Heating Central, Heat Pump, Propane
Cooling Ceiling Fan(s), Heat Pump
Flooring Tile, Wood
Fireplace true
Appliance Dishwasher, Exhaust Hood, Gas Oven, Gas Range, Microwave, Propane Water Heater, Refrigerator, Tankless Water Heater, Washer/Dryer
Laundry Electric Dryer Hookup, Mud Room, Main Level, Sink, Washer Hookup
Exterior
Exterior Feature Fire Pit, Hot Tub, Outdoor Shower
Garage Spaces 2.0
Waterfront Description None
View Long Range, Mountain(s), Year Round
Roof Type Metal
Street Surface Gravel,Paved
Accessibility Two or More Access Exits
Garage true
Building
Lot Description Sloped, Wooded, Views
Foundation Basement
Sewer County Sewer
Water City
Architectural Style Modern
Level or Stories One
Structure Type Hard Stucco
New Construction false
Schools
Elementary Schools Weaverville/N. Windy Ridge
Middle Schools North Buncombe
High Schools North Buncombe
Others
HOA Name Foxfire Mountain Homeowners Assoc
Senior Community false
Acceptable Financing Cash, Conventional, FHA, USDA Loan, VA Loan
Horse Property None
Listing Terms Cash, Conventional, FHA, USDA Loan, VA Loan
Special Listing Condition None
Read Less
Want to know what your home might be worth? Contact us for a FREE valuation!

Our team is ready to help you sell your home for the highest possible price ASAP
© 2026 Listings courtesy of Canopy MLS as distributed by MLS GRID. All Rights Reserved.
Bought with Yvonne Kolomechuk • Keller Williams Great Smokies
NEARBY SCHOOLS & BUSINESSES